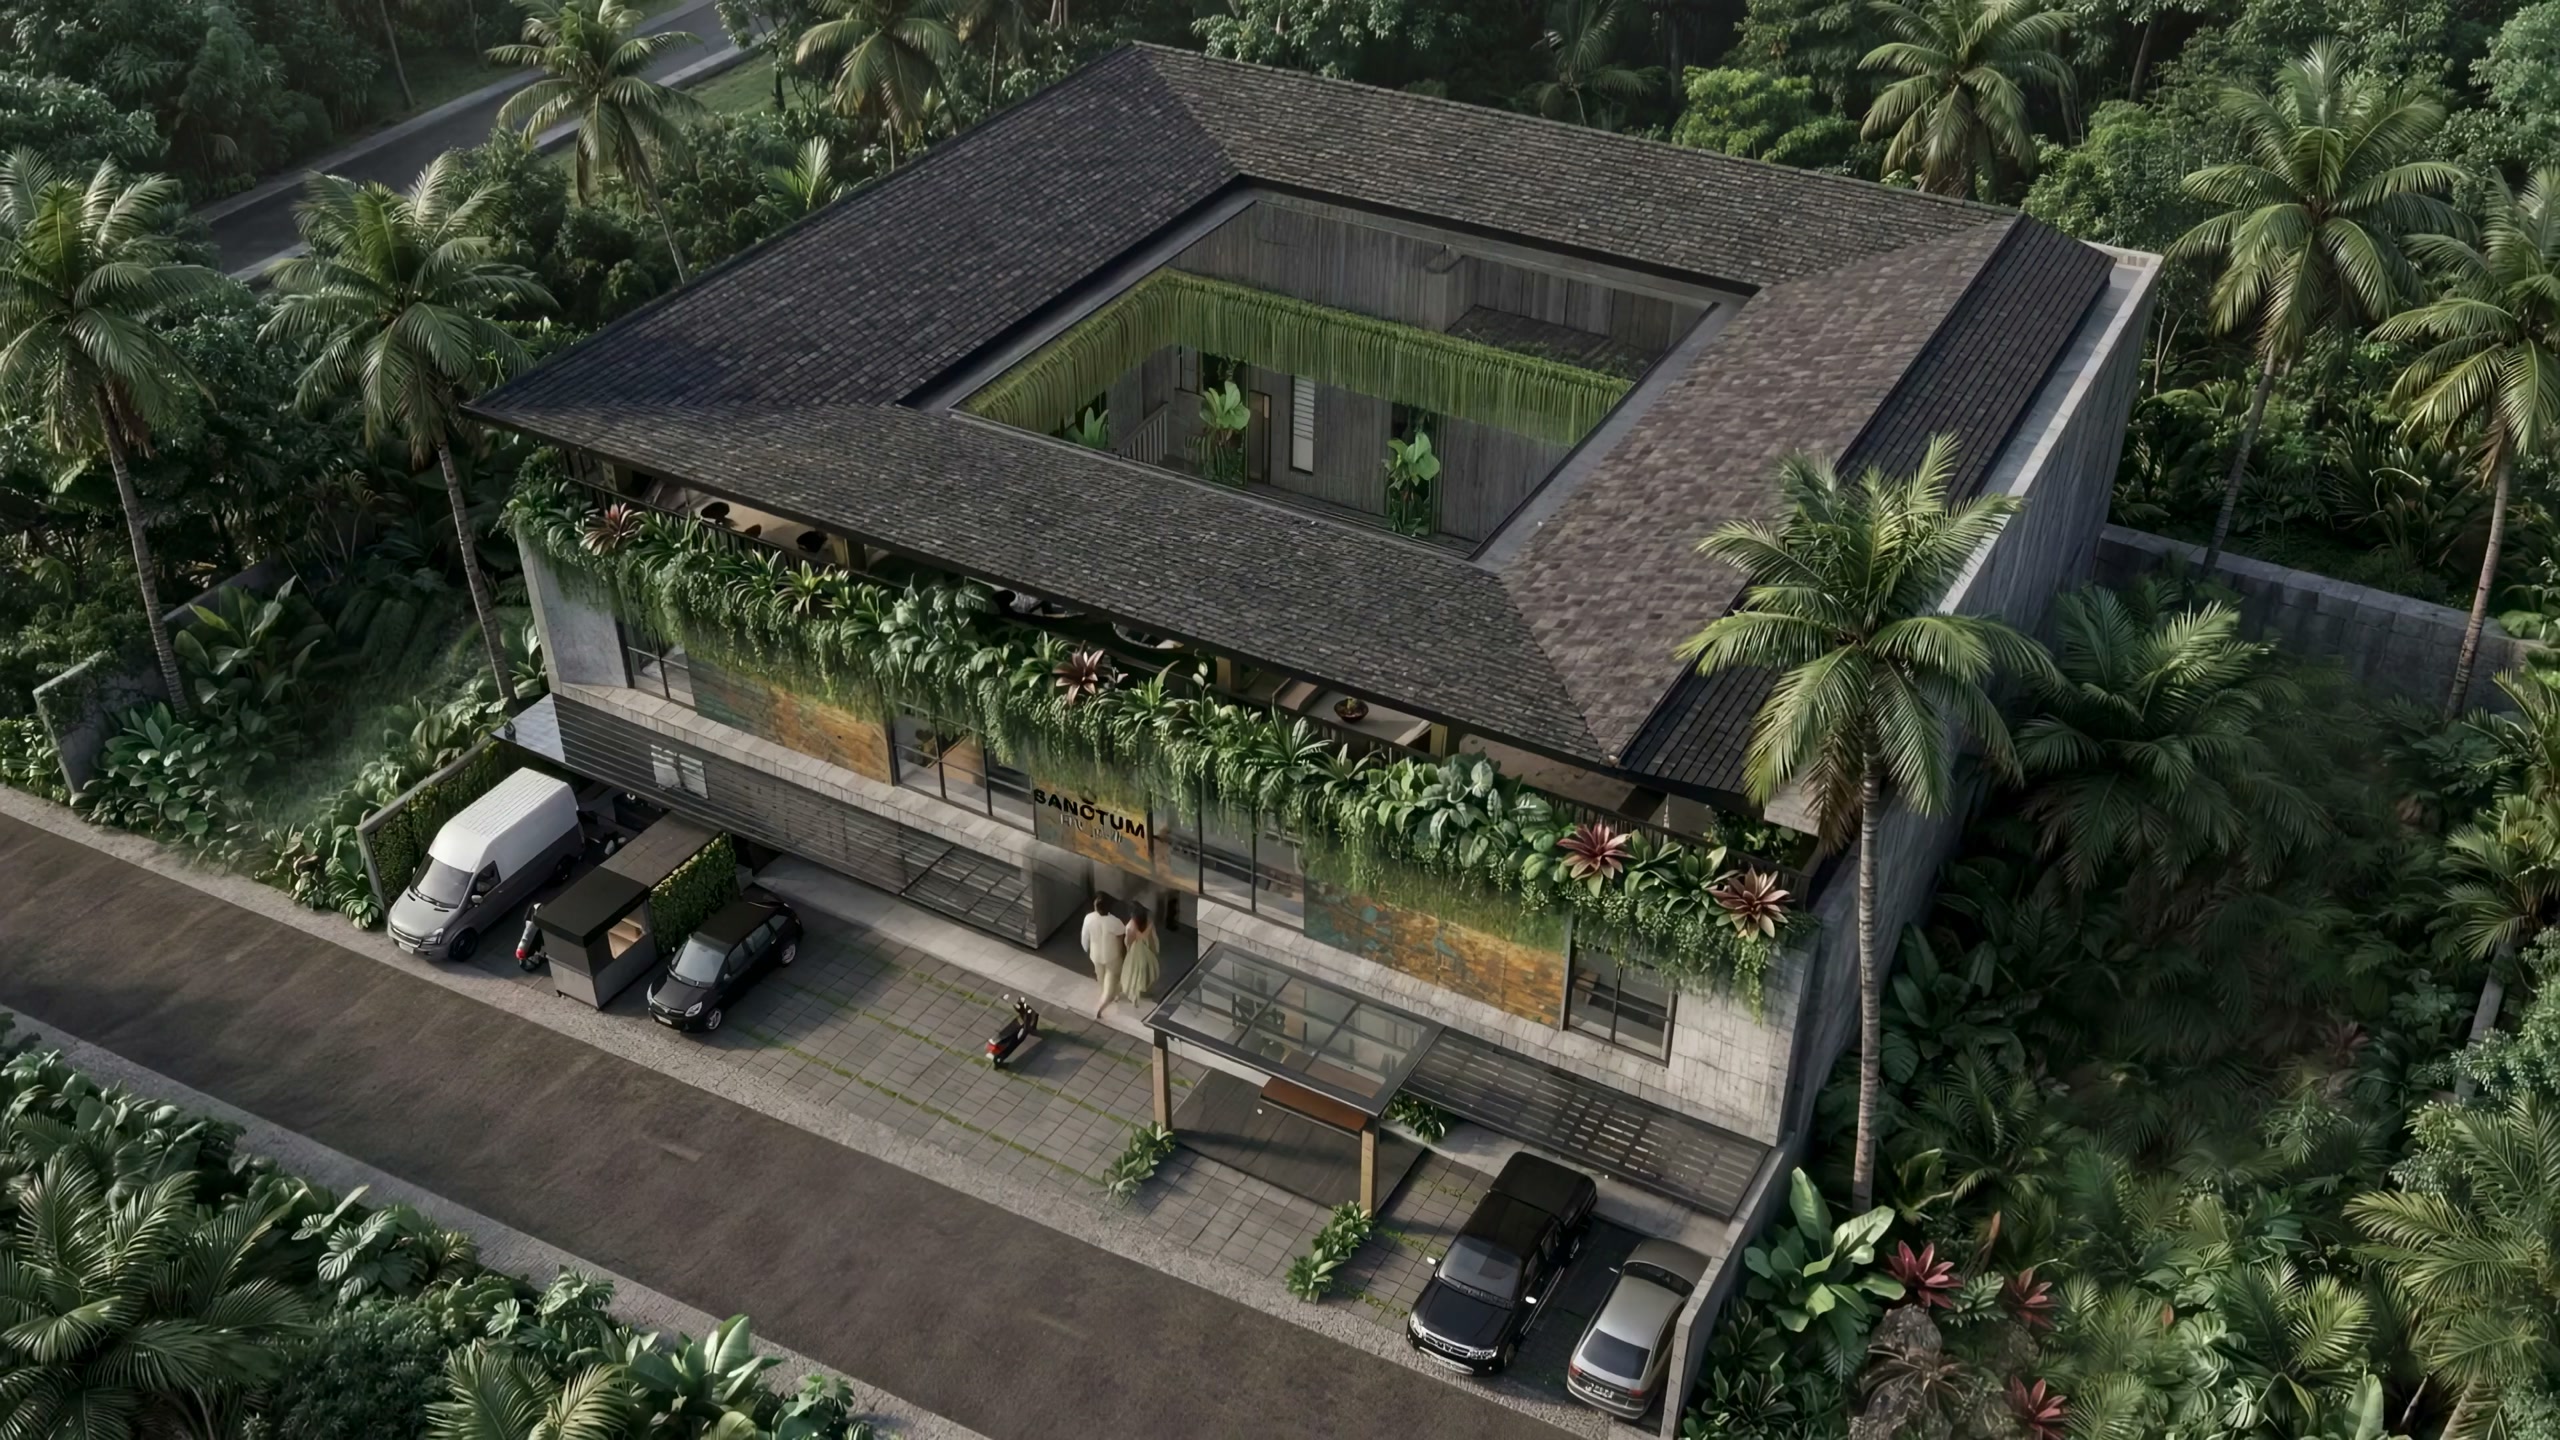
A garden inside a black roof.
1,100 m² of land · 2,602 m² built · 20 suites · 6 minutes to the beach
From above, a plain dark roof with a courtyard of green cut into its heart. The oldest trick of the riad: give the street nothing, keep the beauty for the people inside. The beach is six minutes away. You may not go.
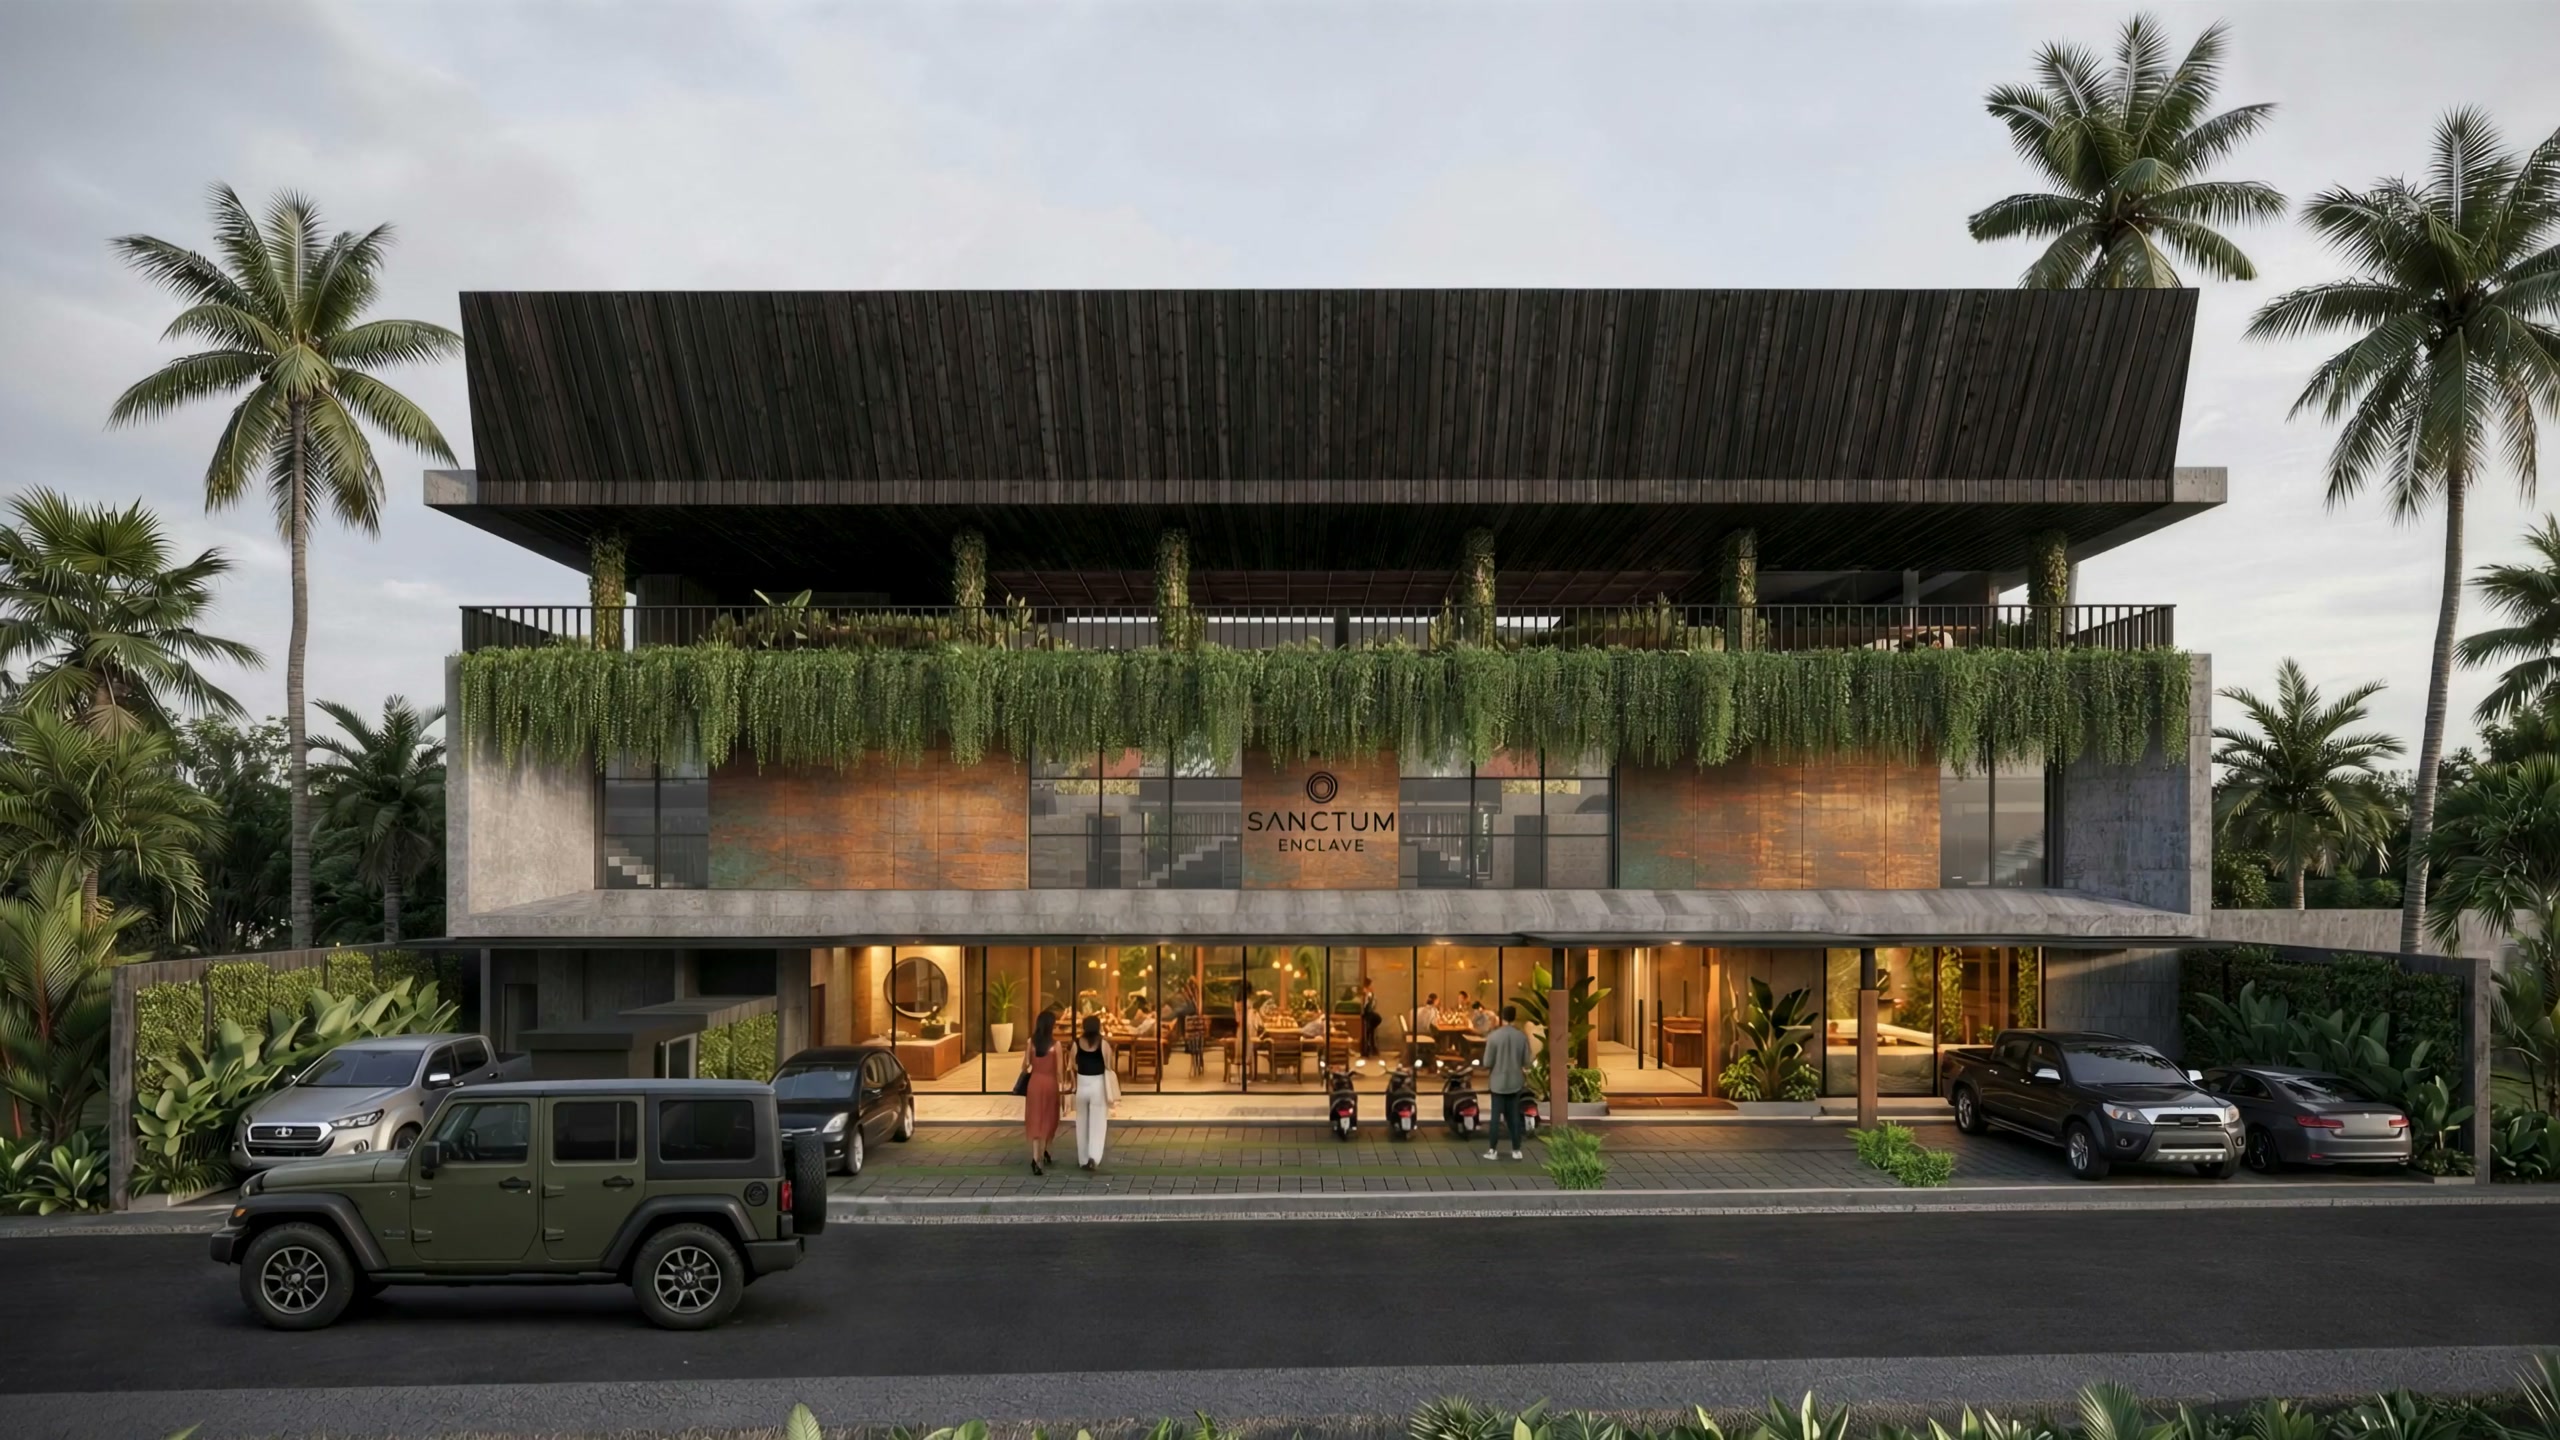
Small, tall and green.
Four levels · planted concrete frame
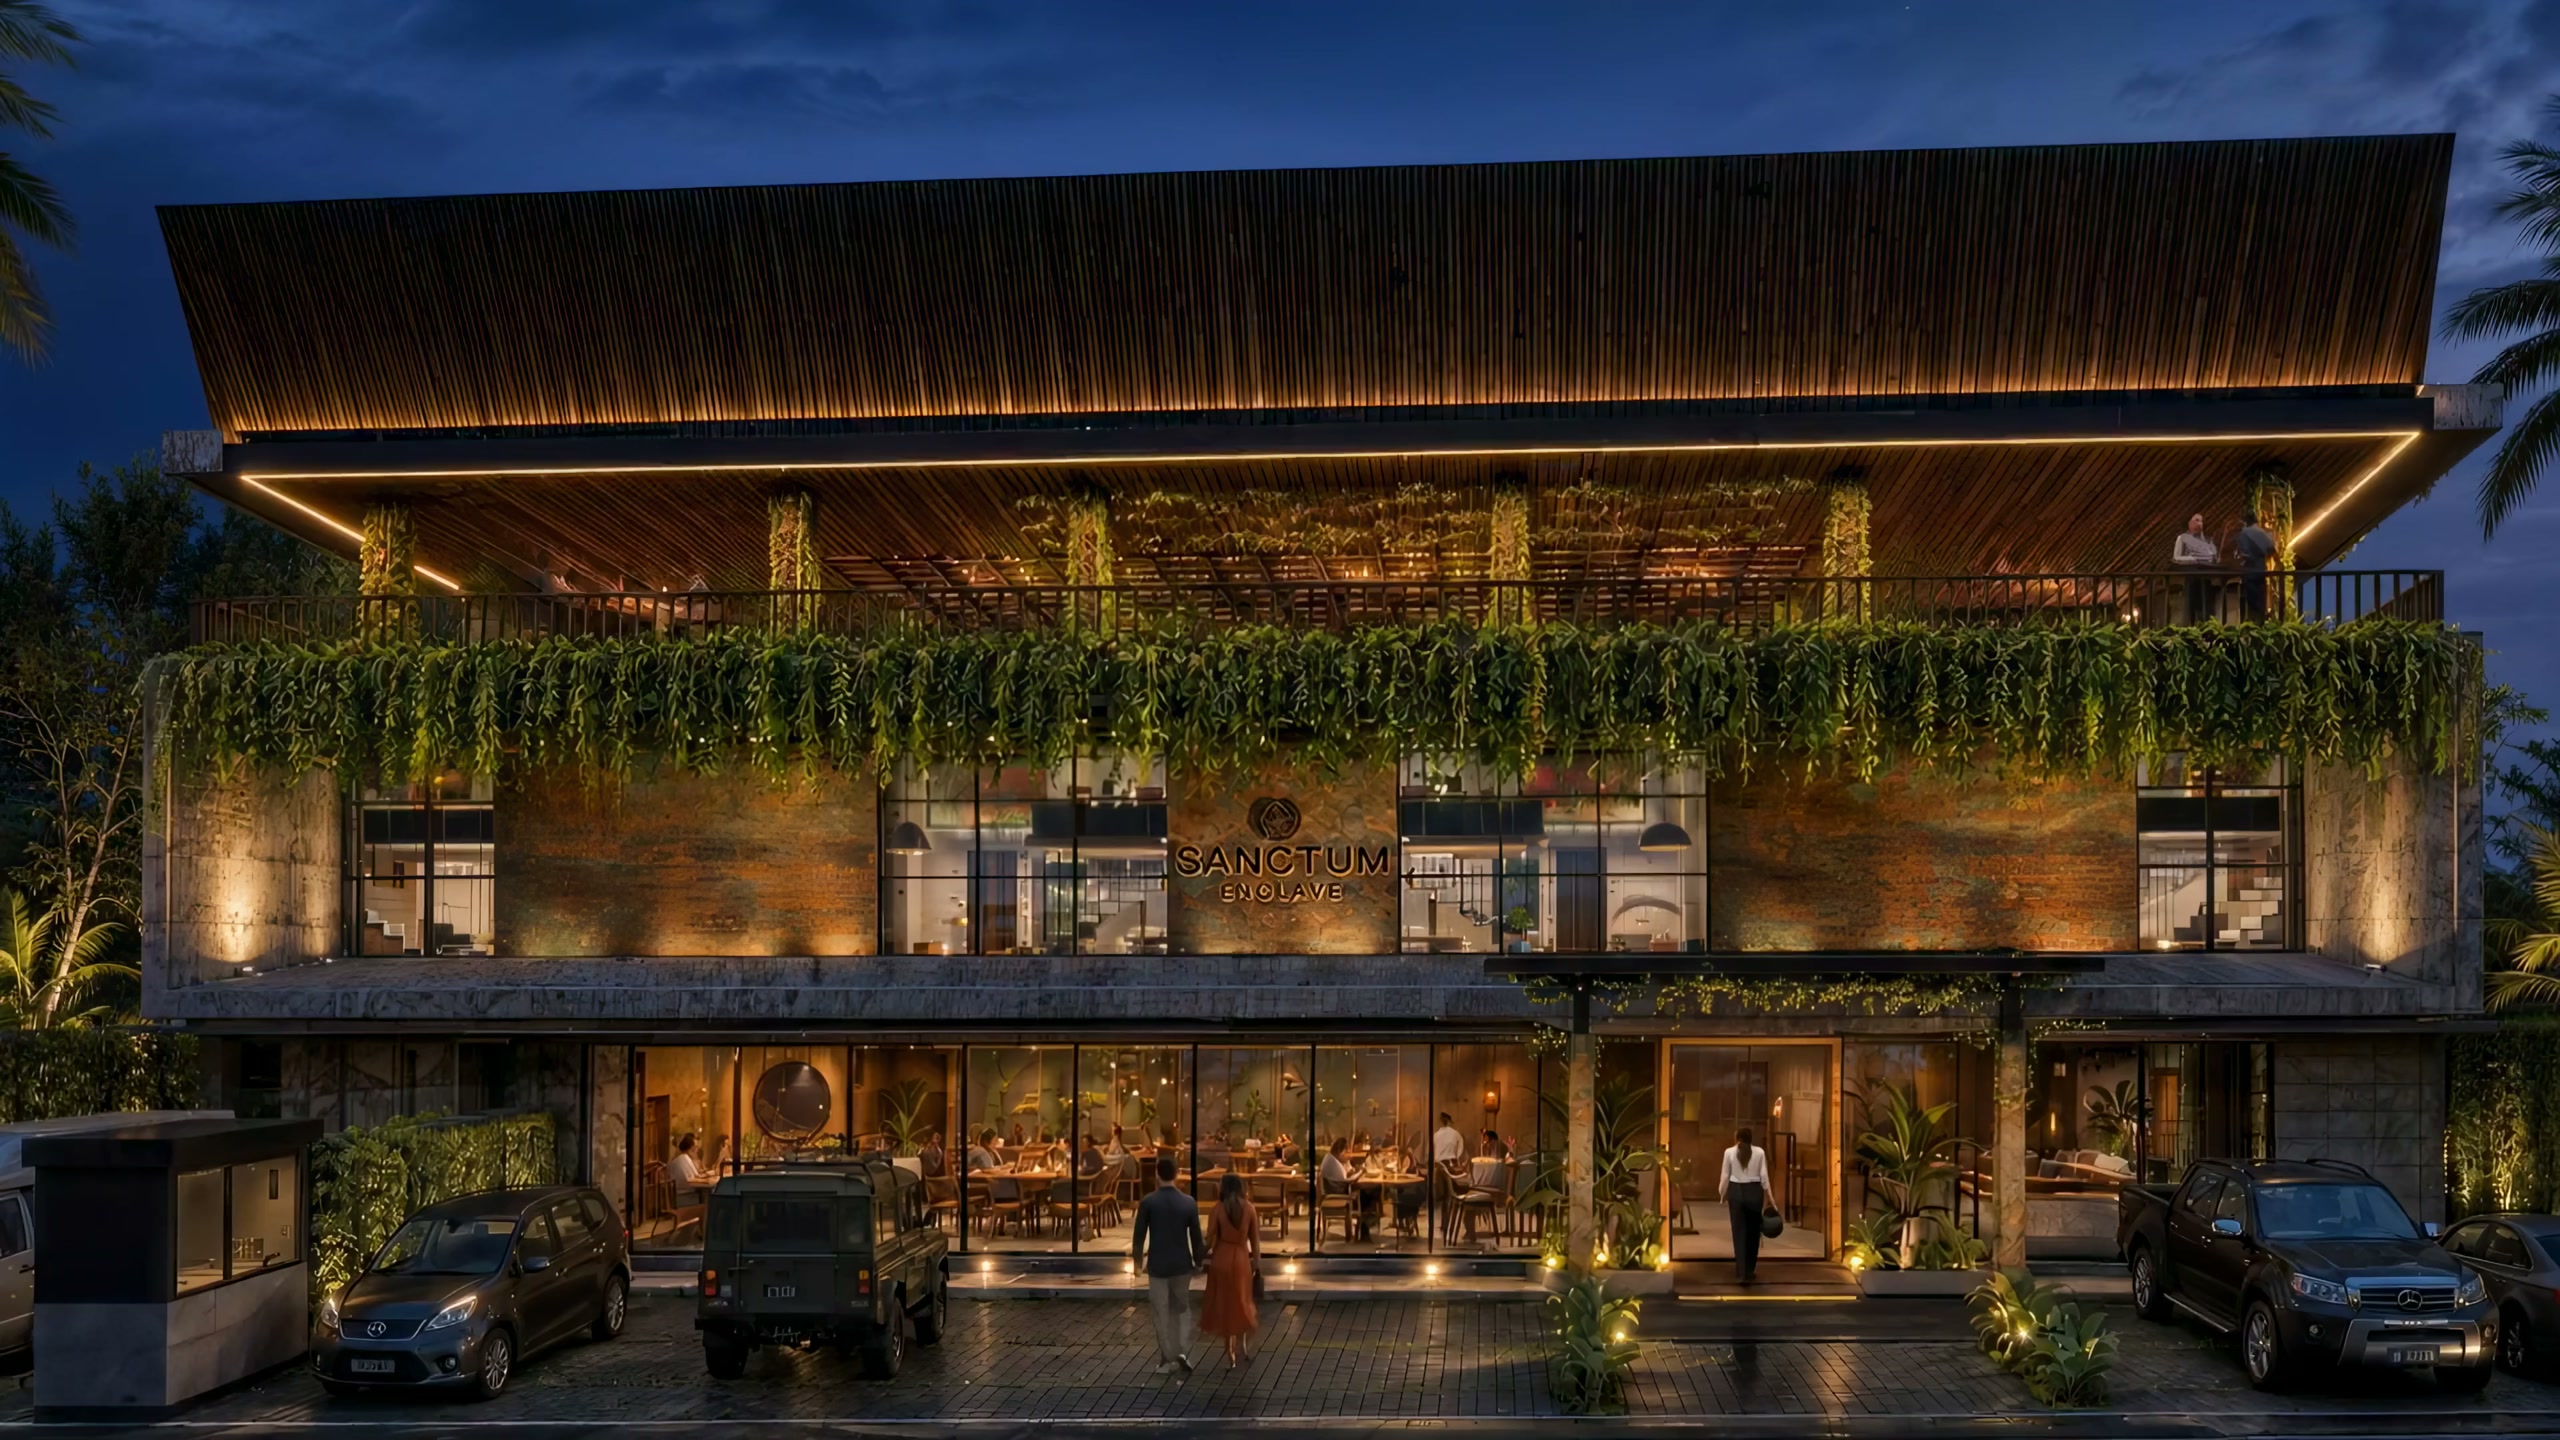
Board-formed concrete, a black cantilevered roof, balconies spilling green onto the street, the ground floor glowing like a lantern at dusk. The frame carries the planting, the court carries the light, the roof carries the life. This is where the world arrives.
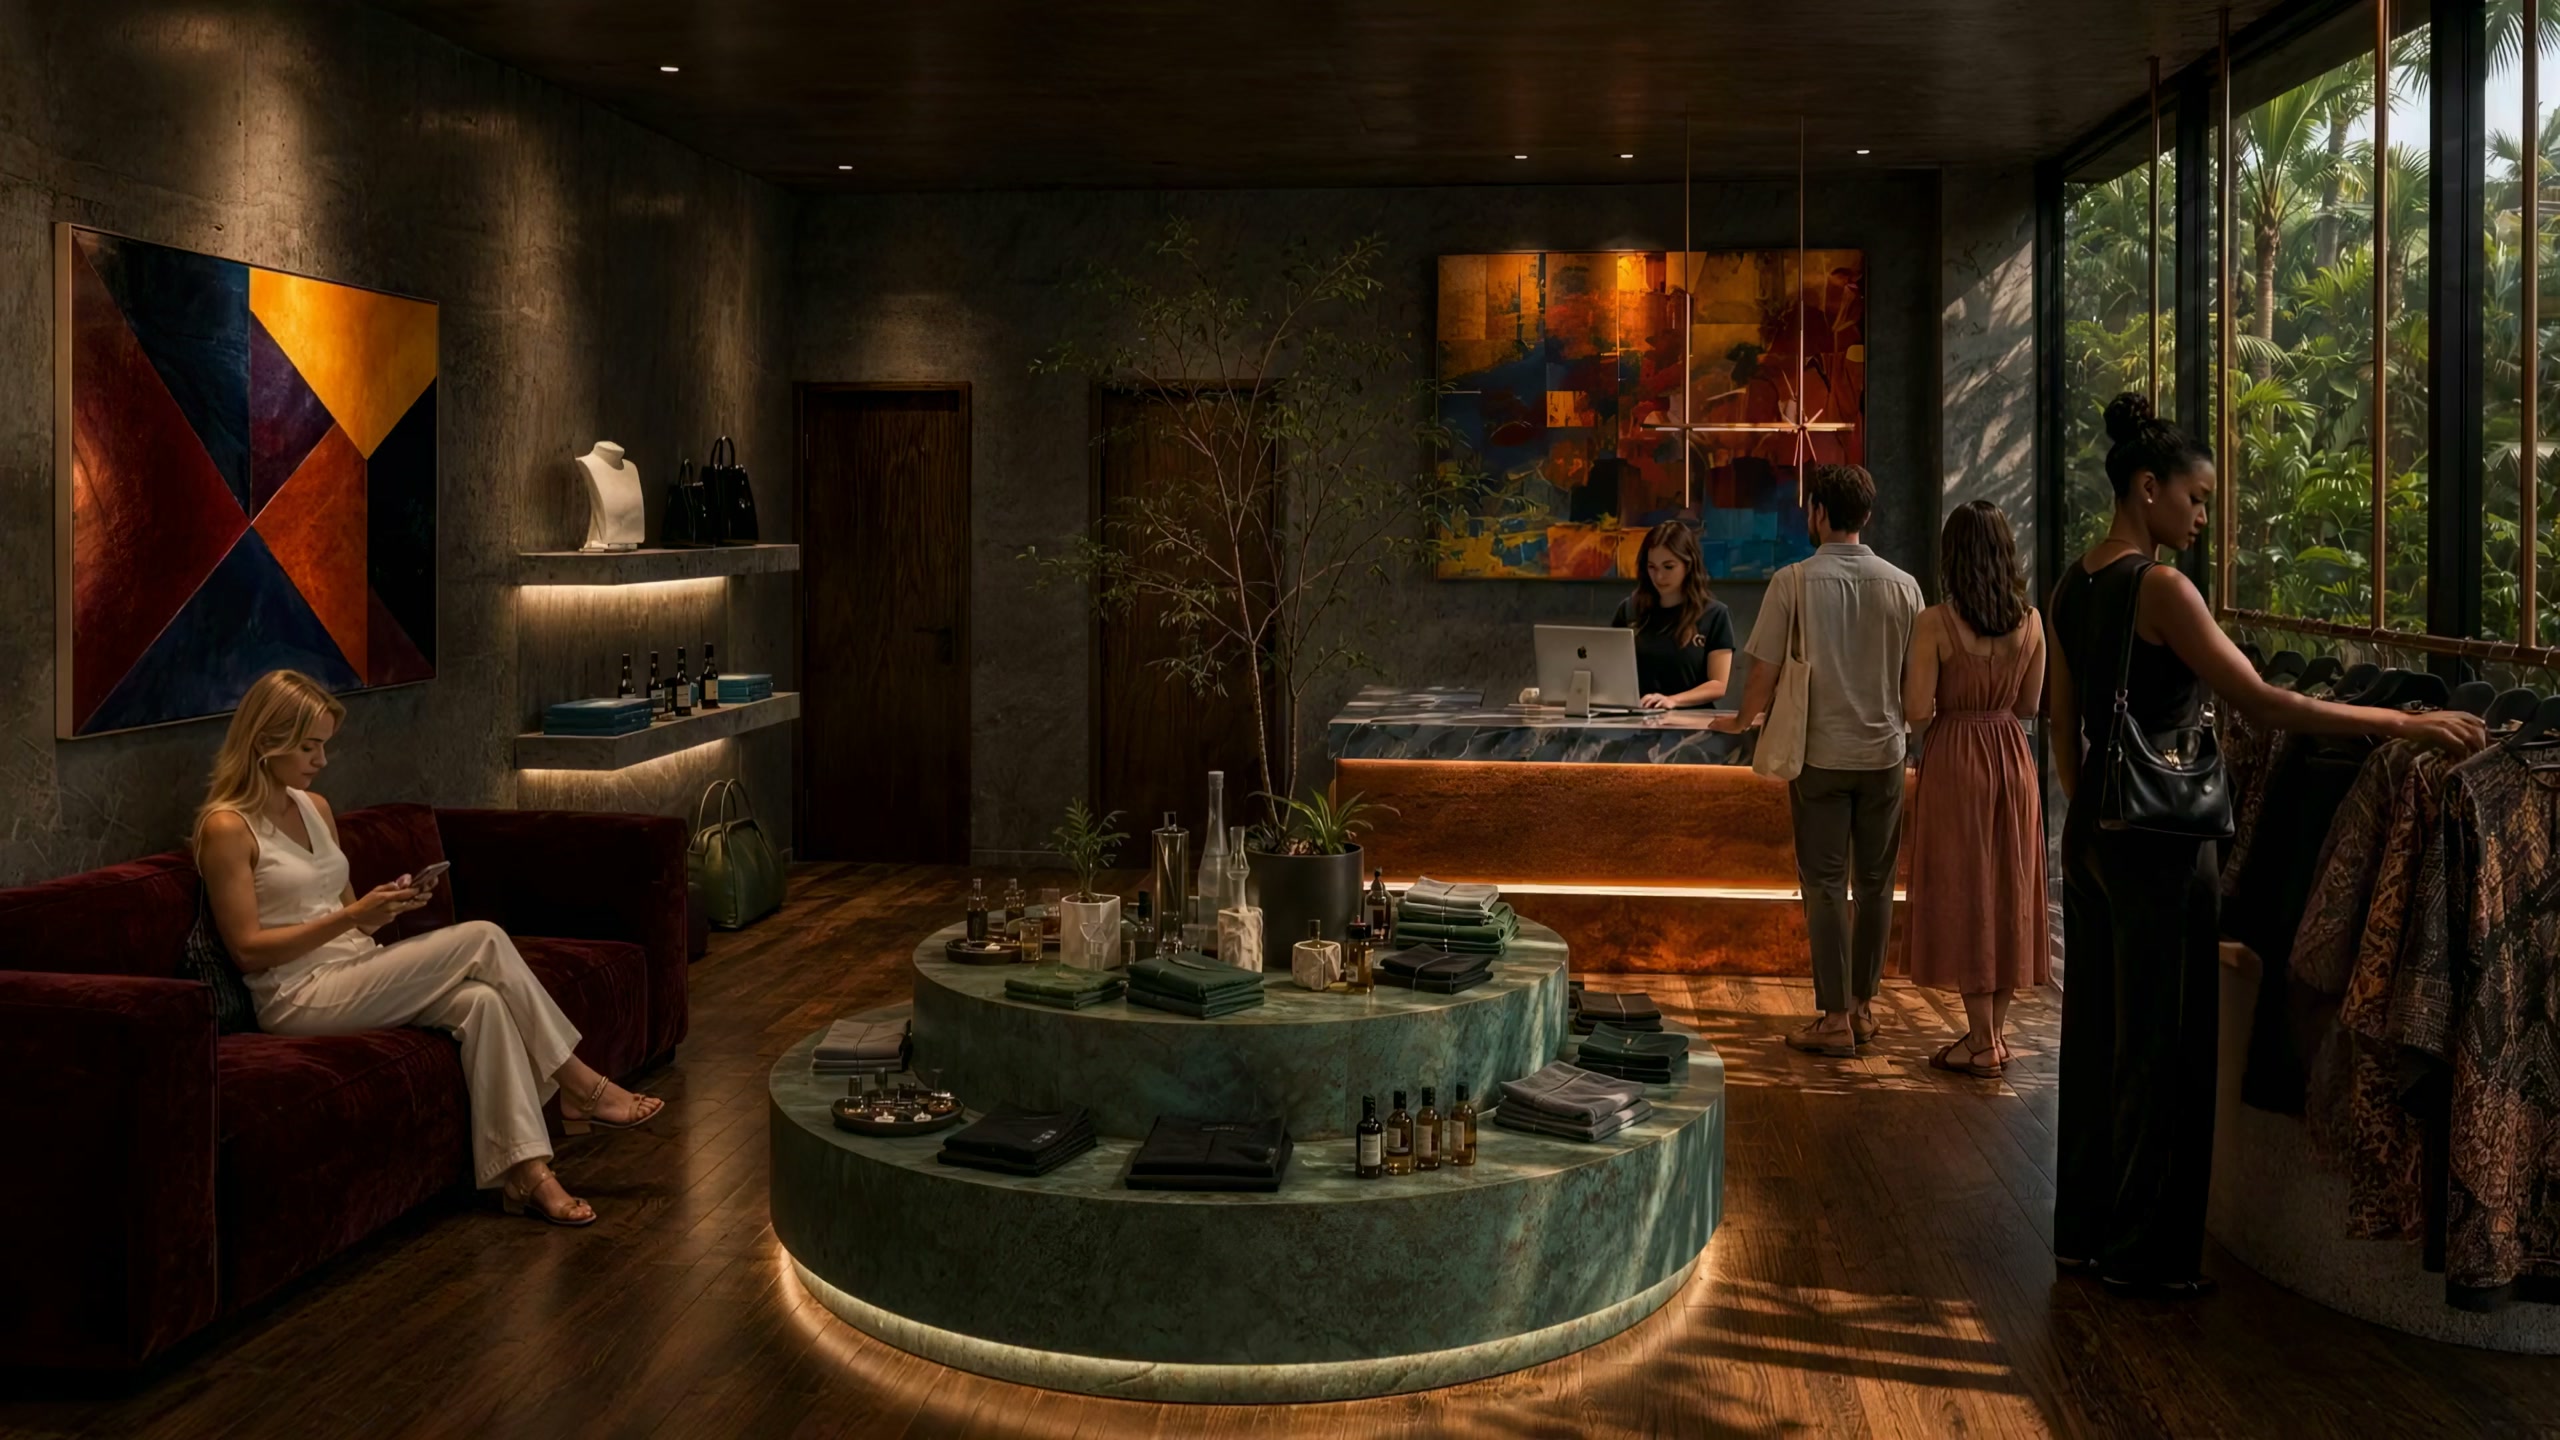
Check in. Leave with something.
Concept store at the threshold · check-in at a table
There is no lobby. You walk into a store of island-made objects, capsule collections and art you could actually take home, and check in at a table beside them with a drink in your hand. The first impression is curated, not processed.
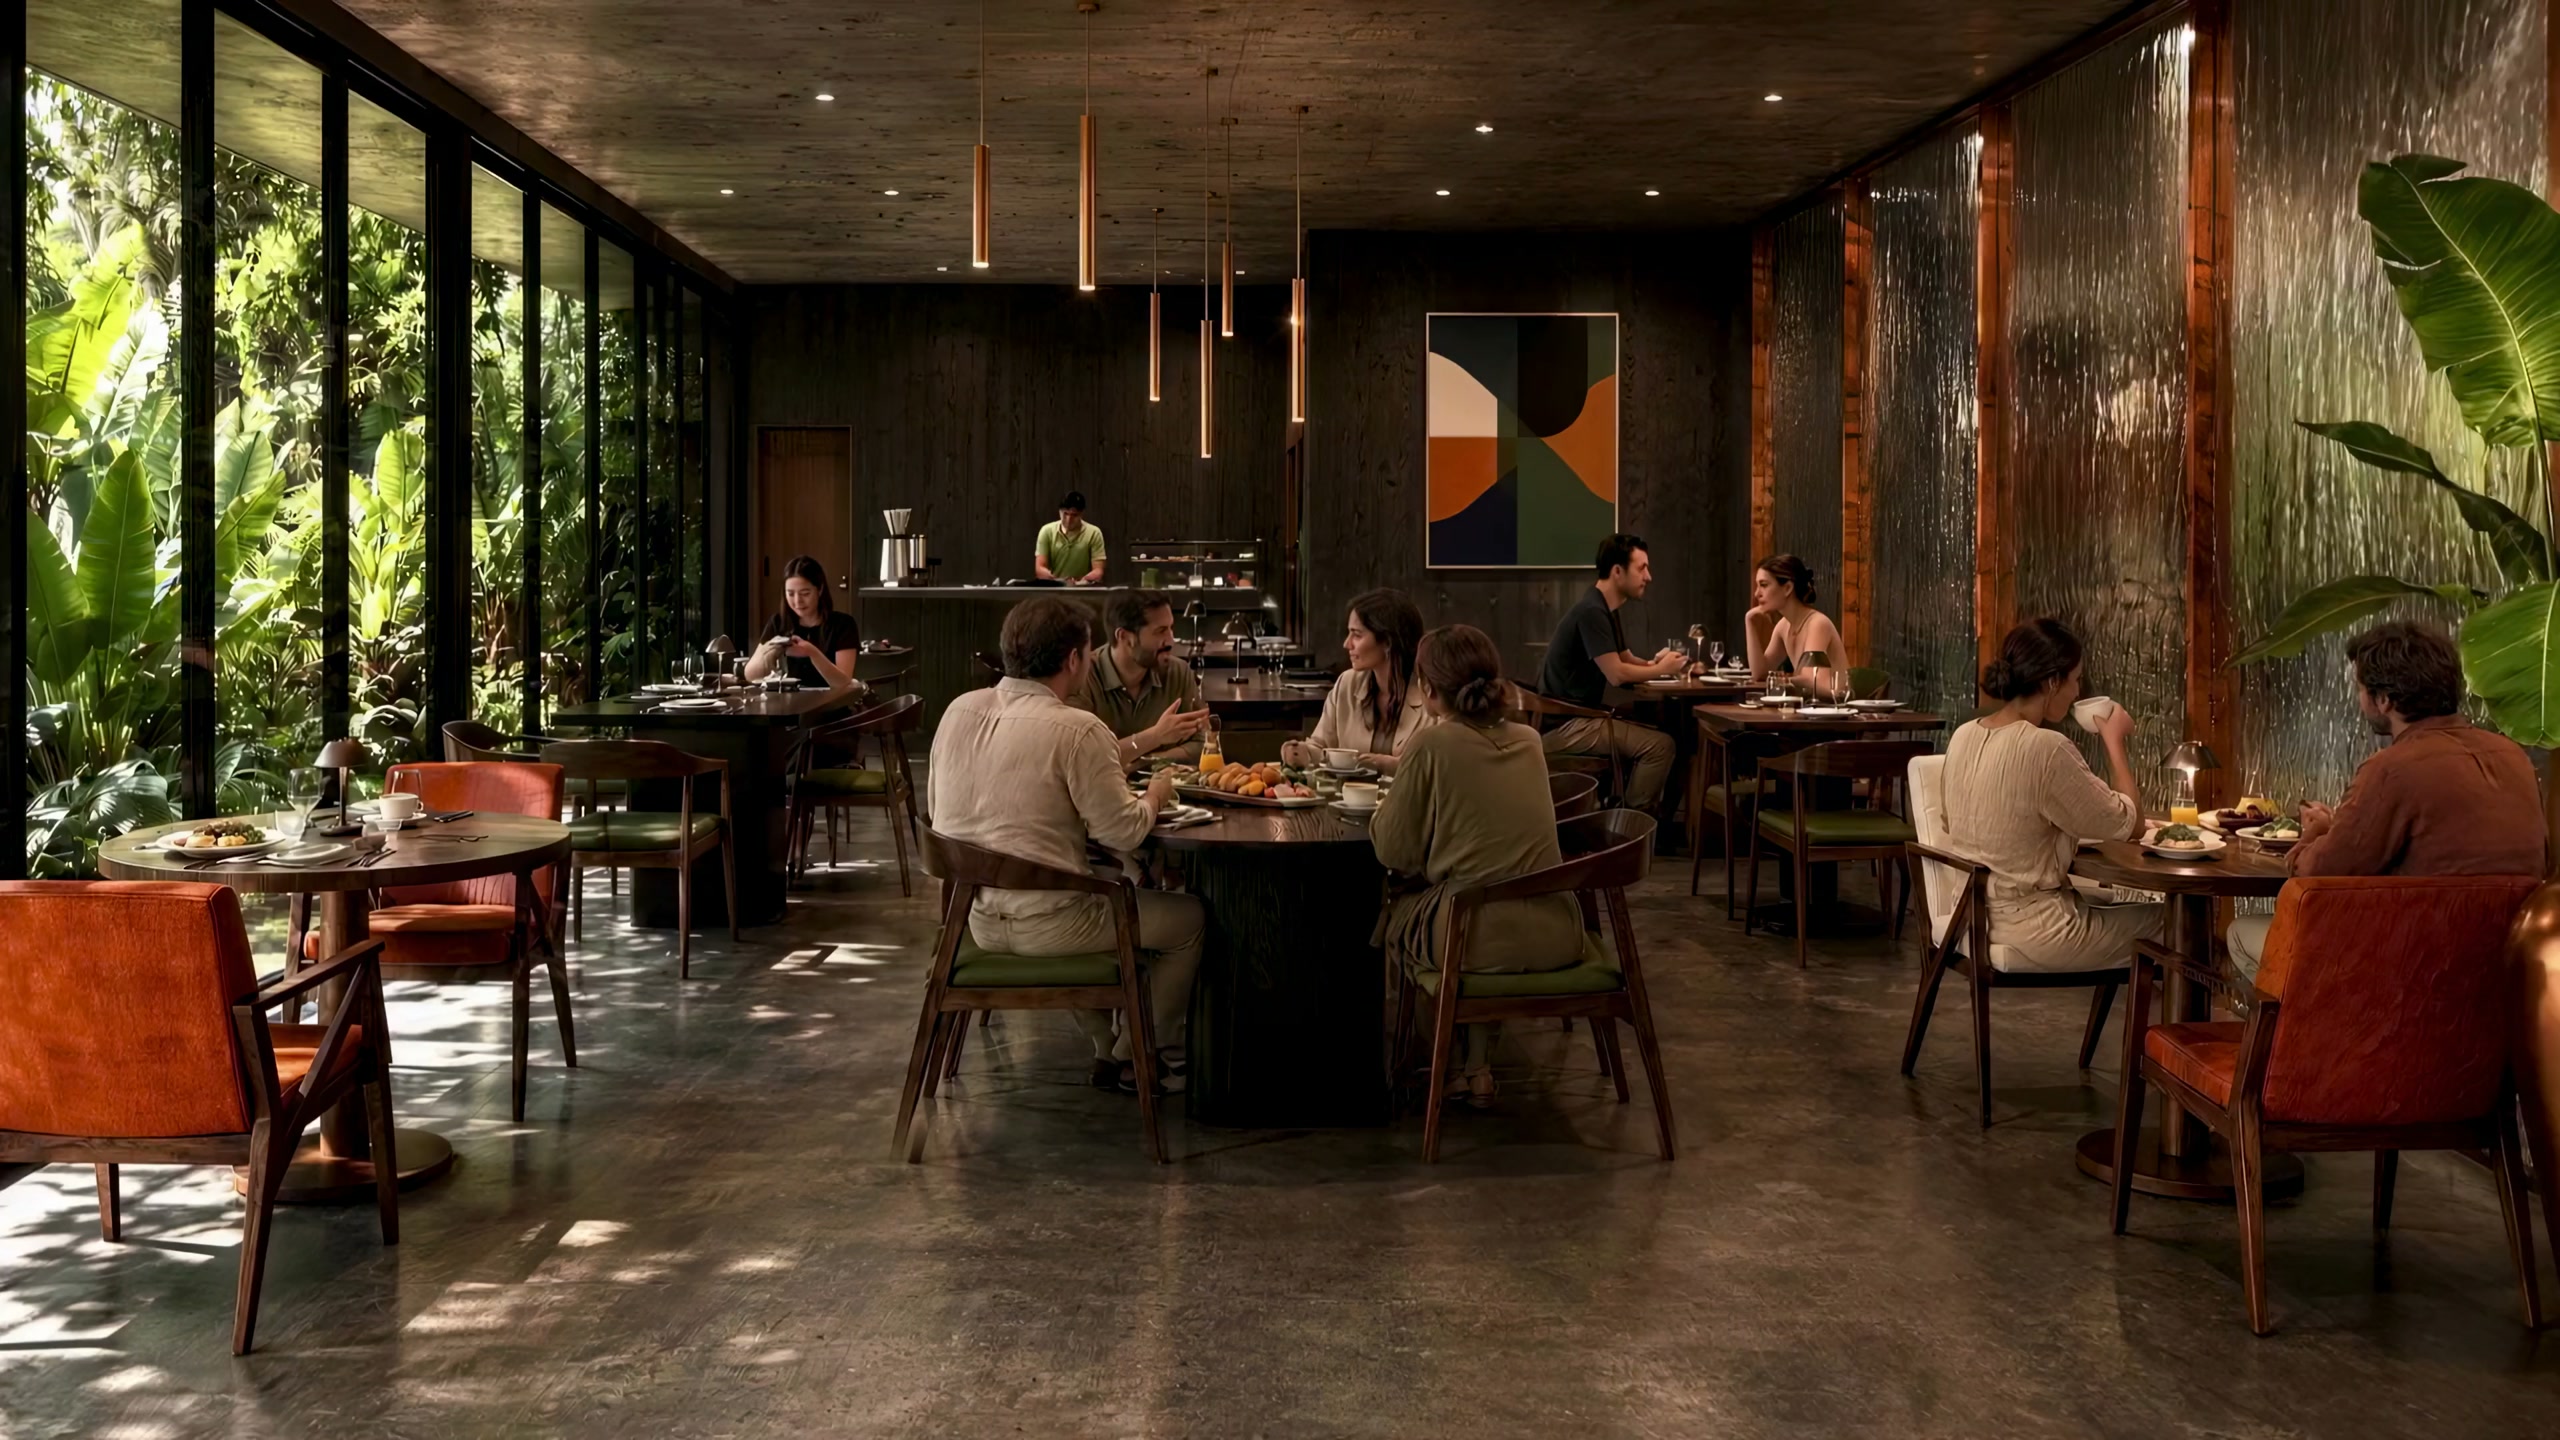
Solis. From coffee to open flame.
Solis · 32 seats · on the courtyard
Speciality coffee at dawn, Mediterranean technique on Lombok’s pantry at noon, a grill and open fire at night. Tropical wood, leather, a wall of water. The courtyard on one side, the village on the other, you at the long table between.
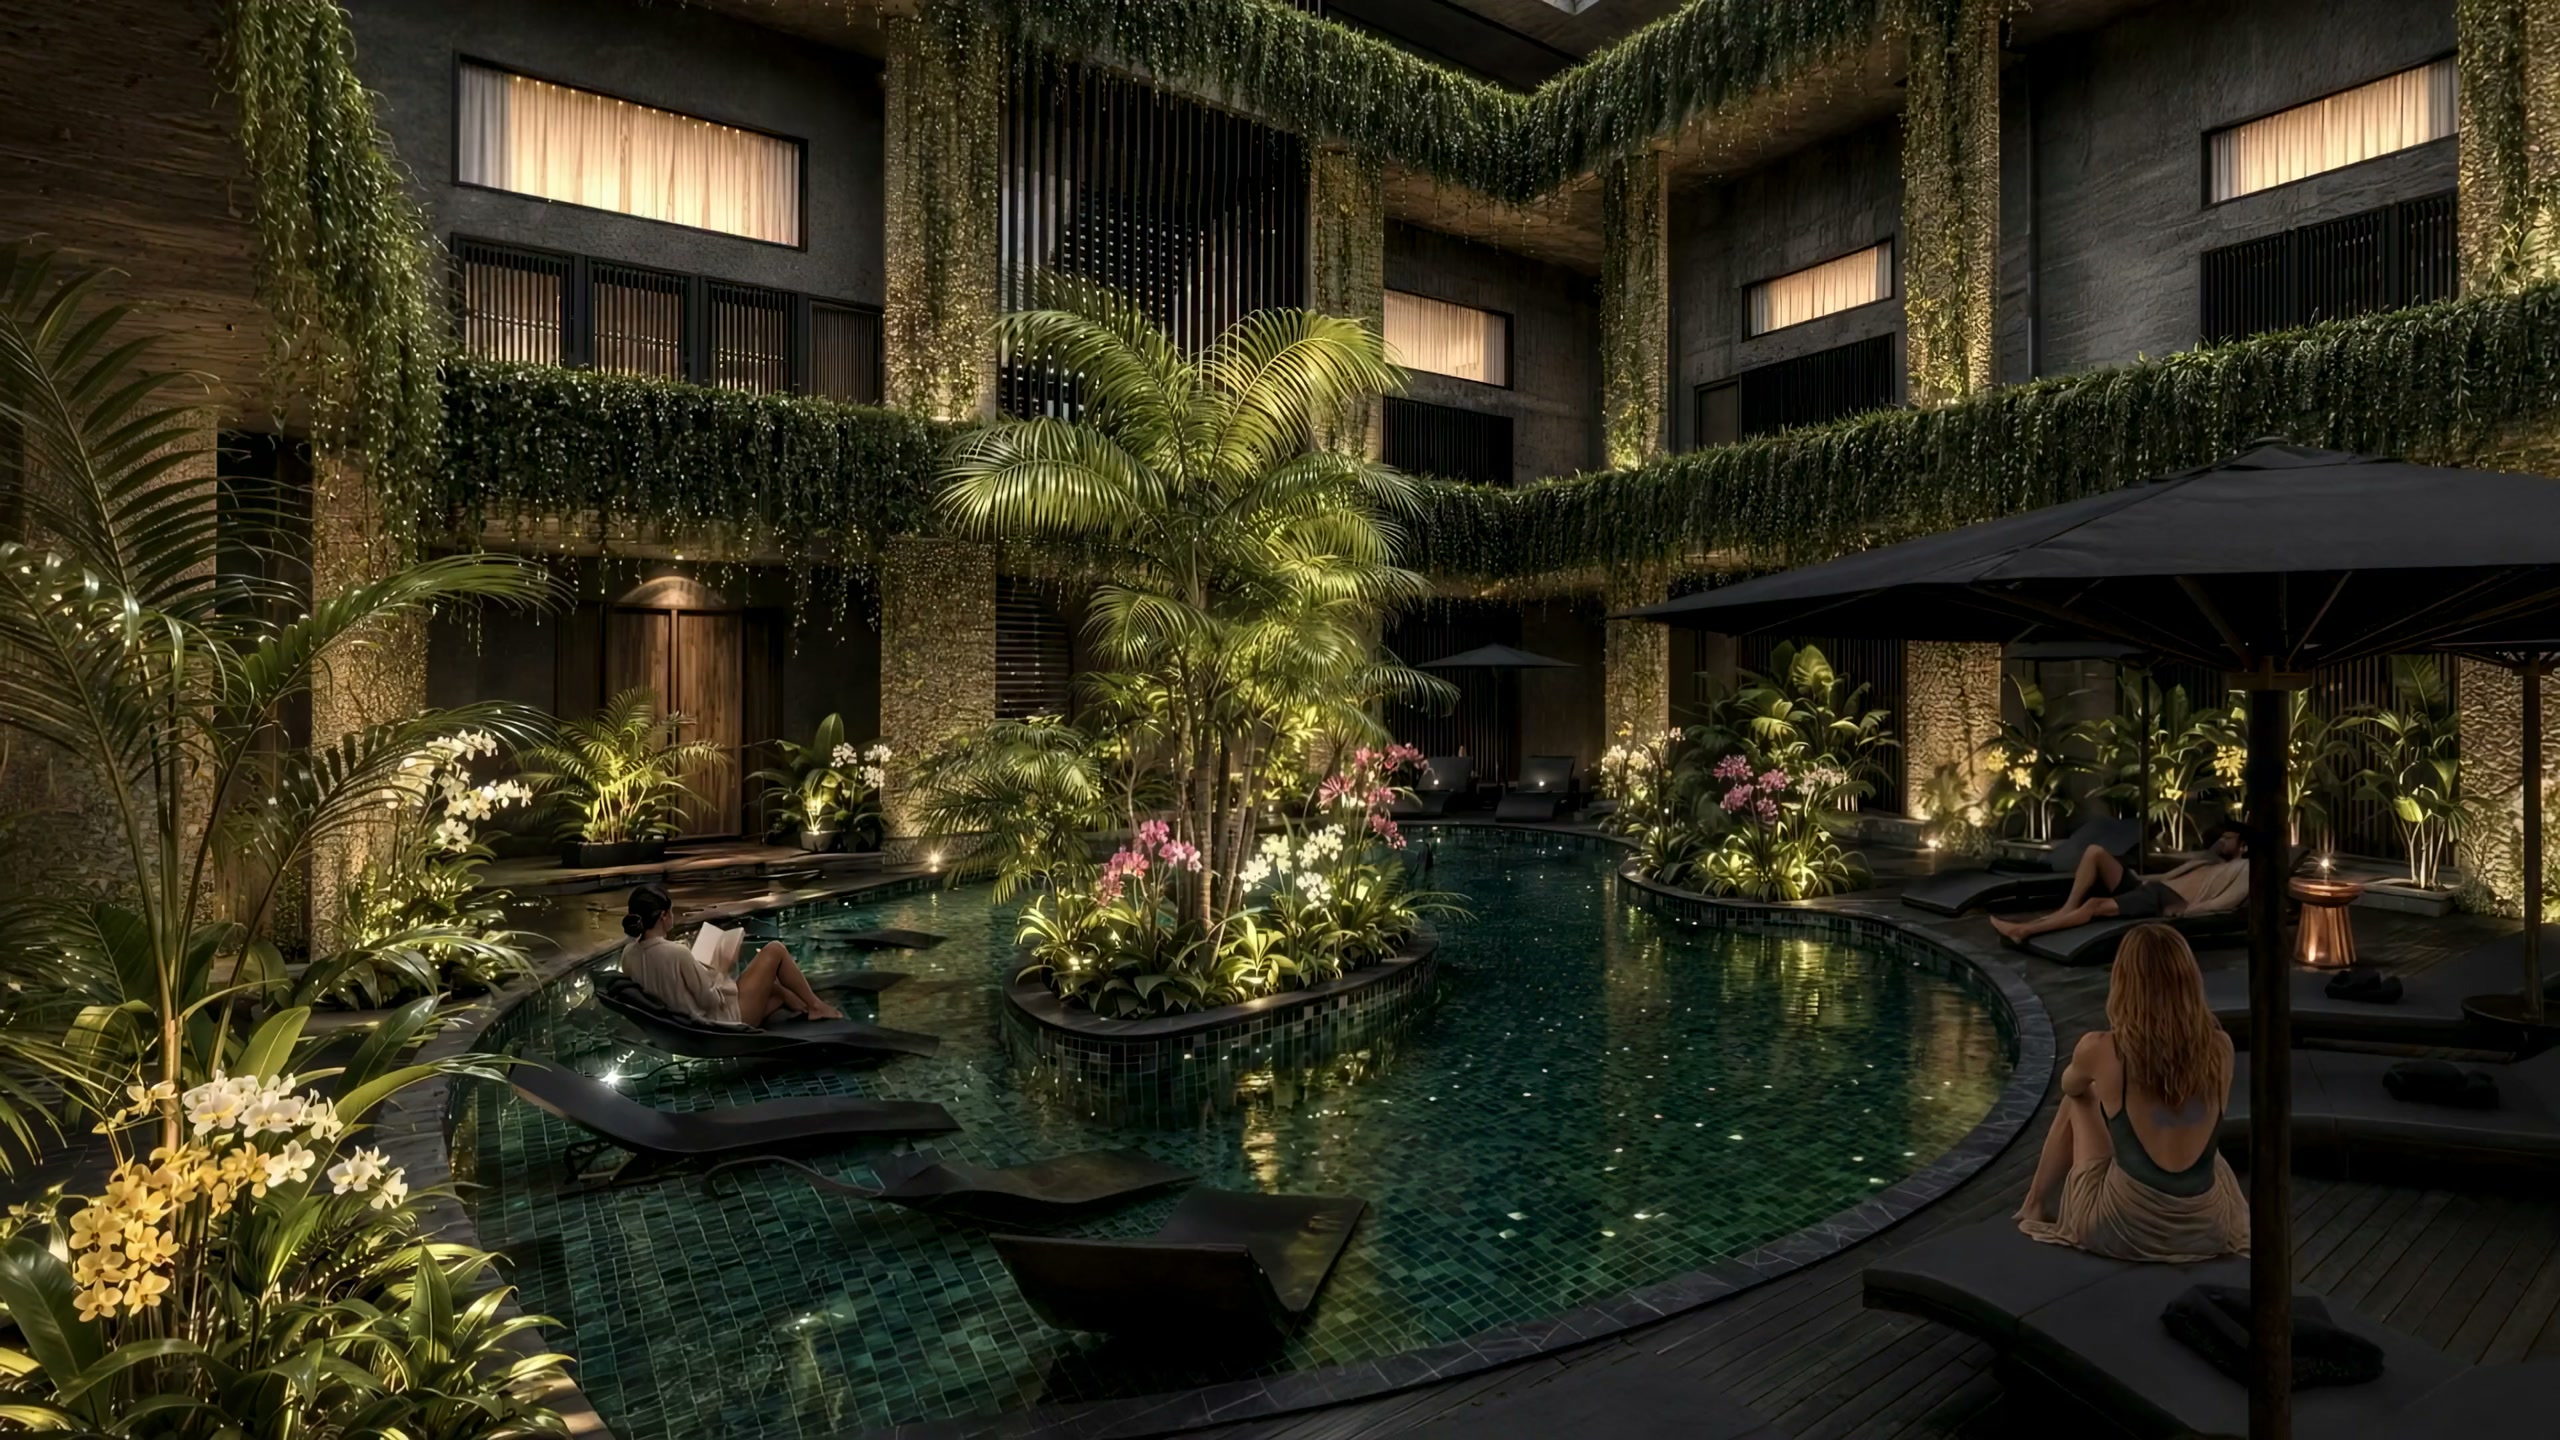
Every window looks here.
Magnesium pool 57 m² · the centre of the plan
Water at the centre, three storeys of hanging green above it, the garden studios opening straight onto it, the street forgotten. The riad of Marrakech and the cloister of Europe in one court, East and West agreeing on what a home is. At night, lit from below, it is the view from every balcony.
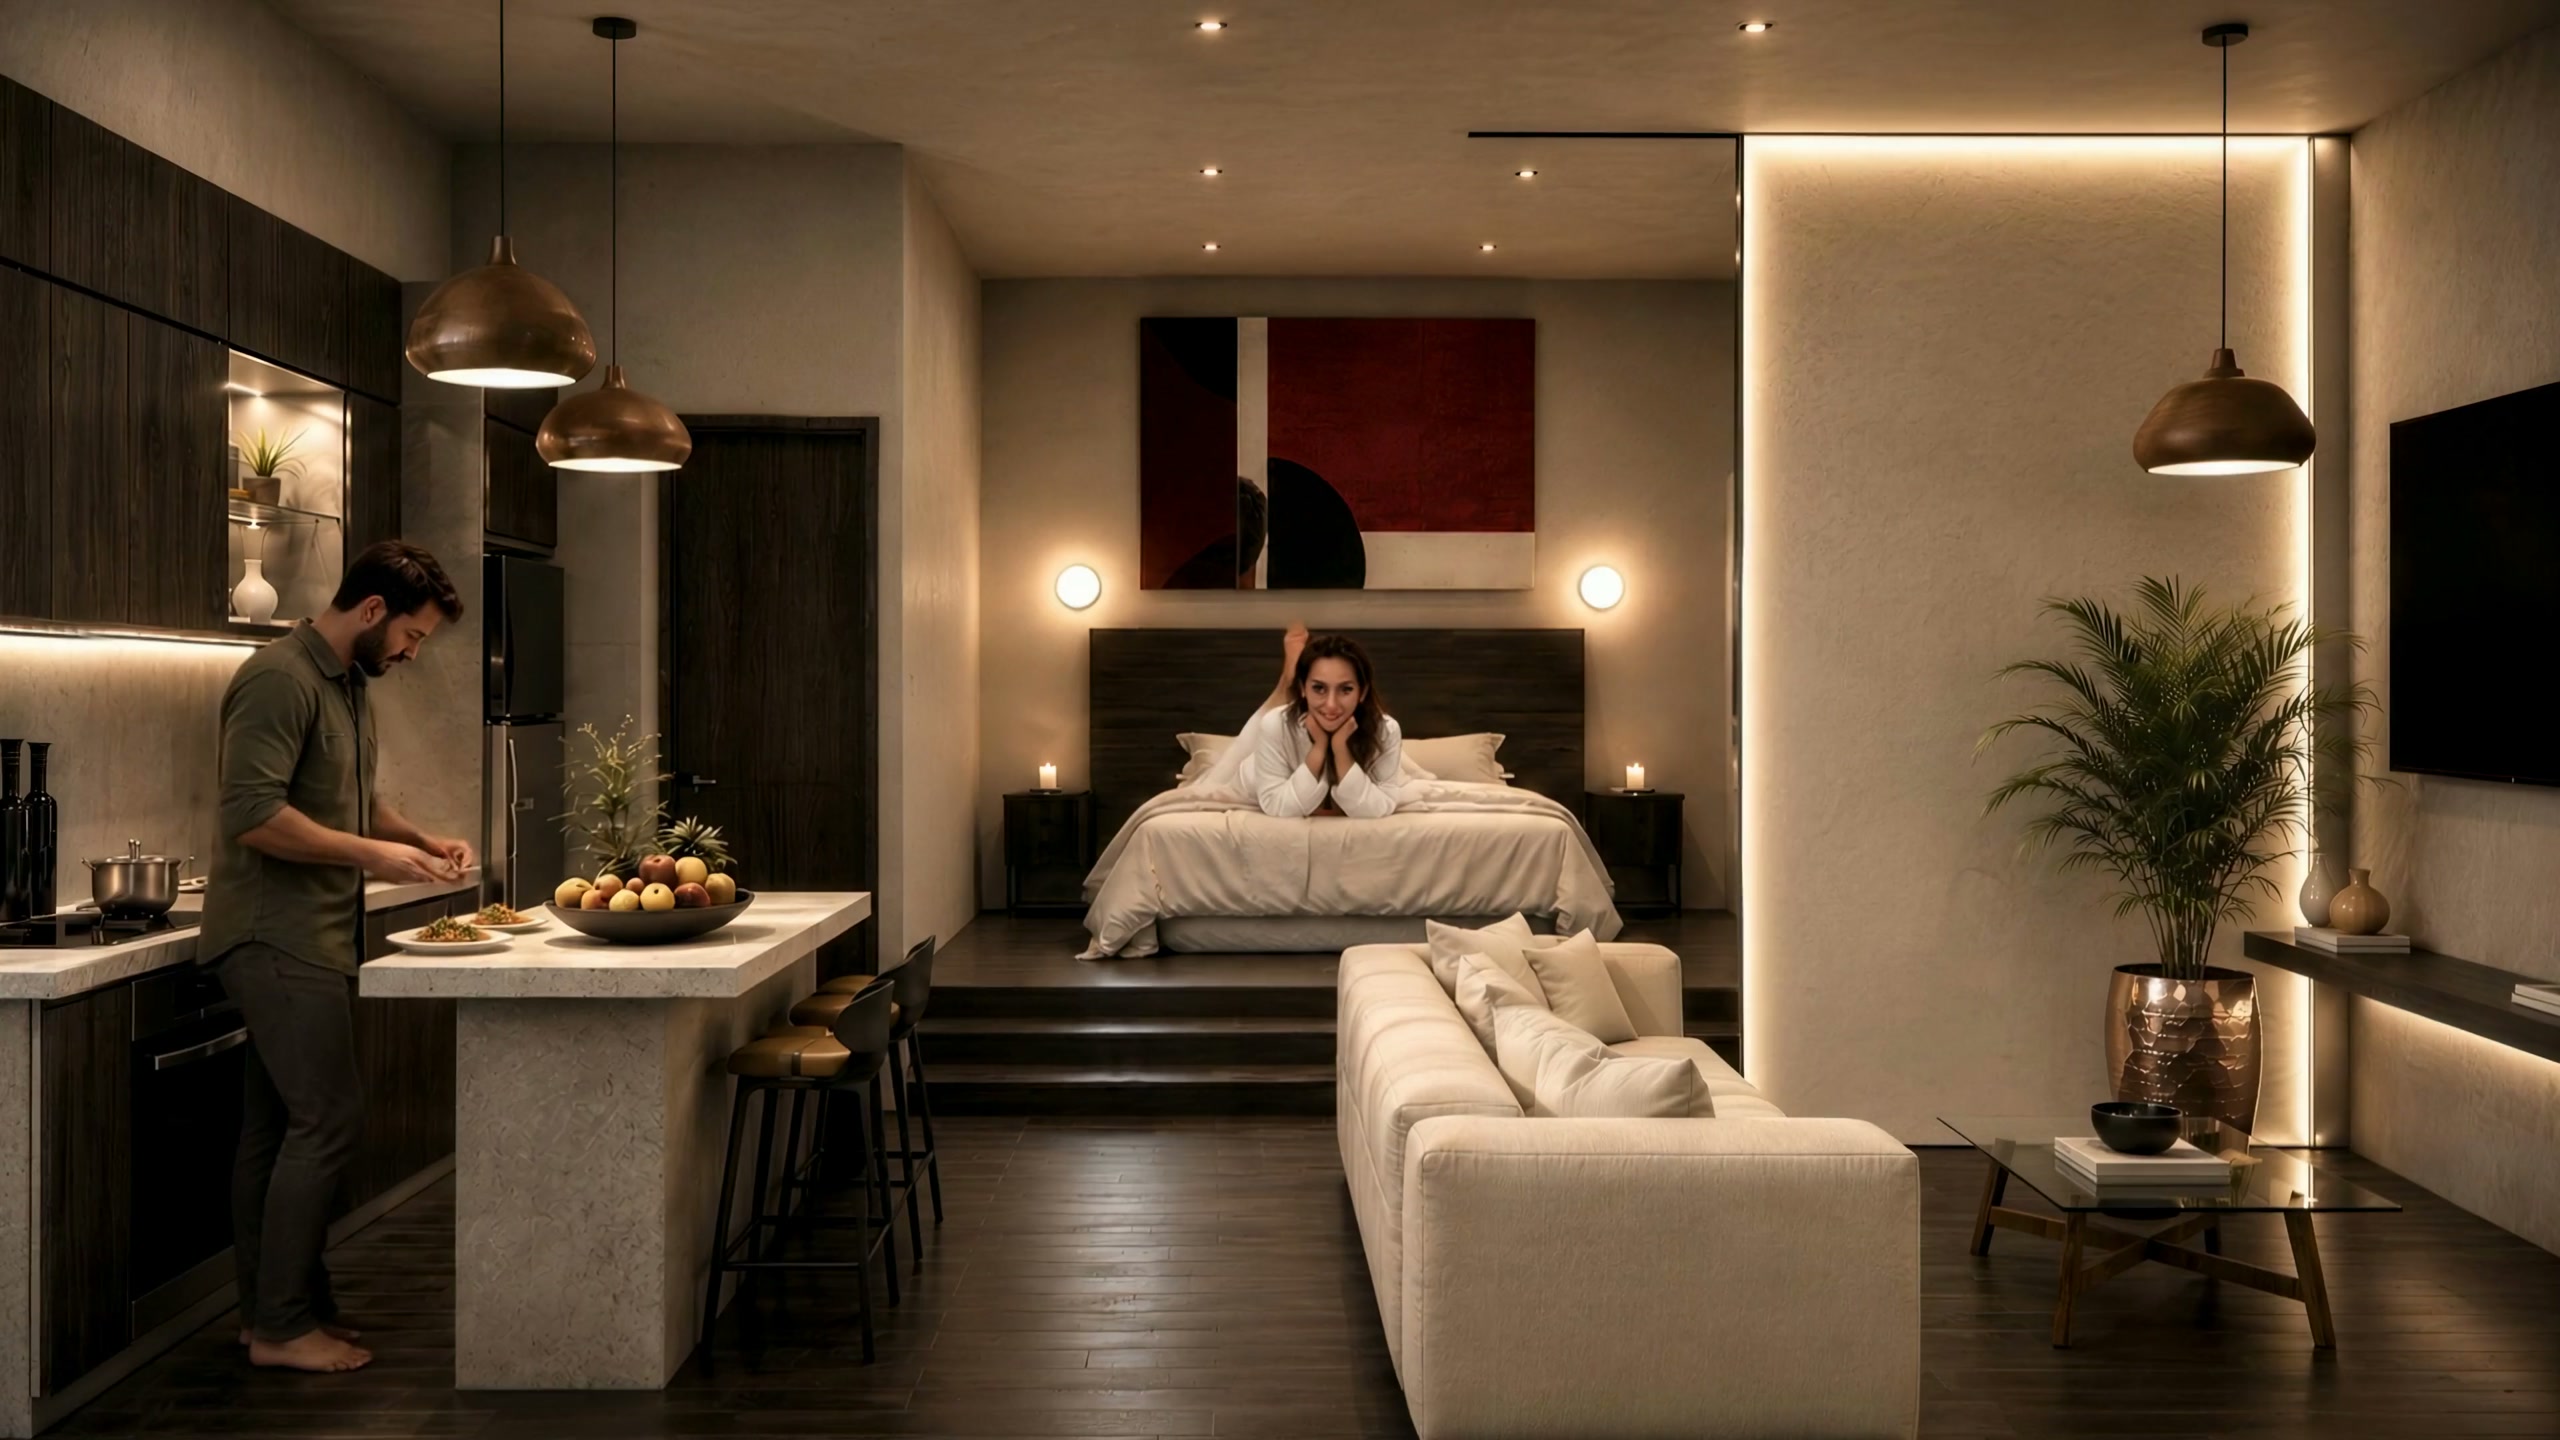
Even the smallest key is a suite.
Garden studio · 40–46 m² net · 7 keys · ground floor
A bed on a raised platform, a corner to sit, a pantry, a terrace onto the pool garden. For two people, for three nights, for the athlete between sessions at the Club. Small, finished, and yours from the moment the door closes.
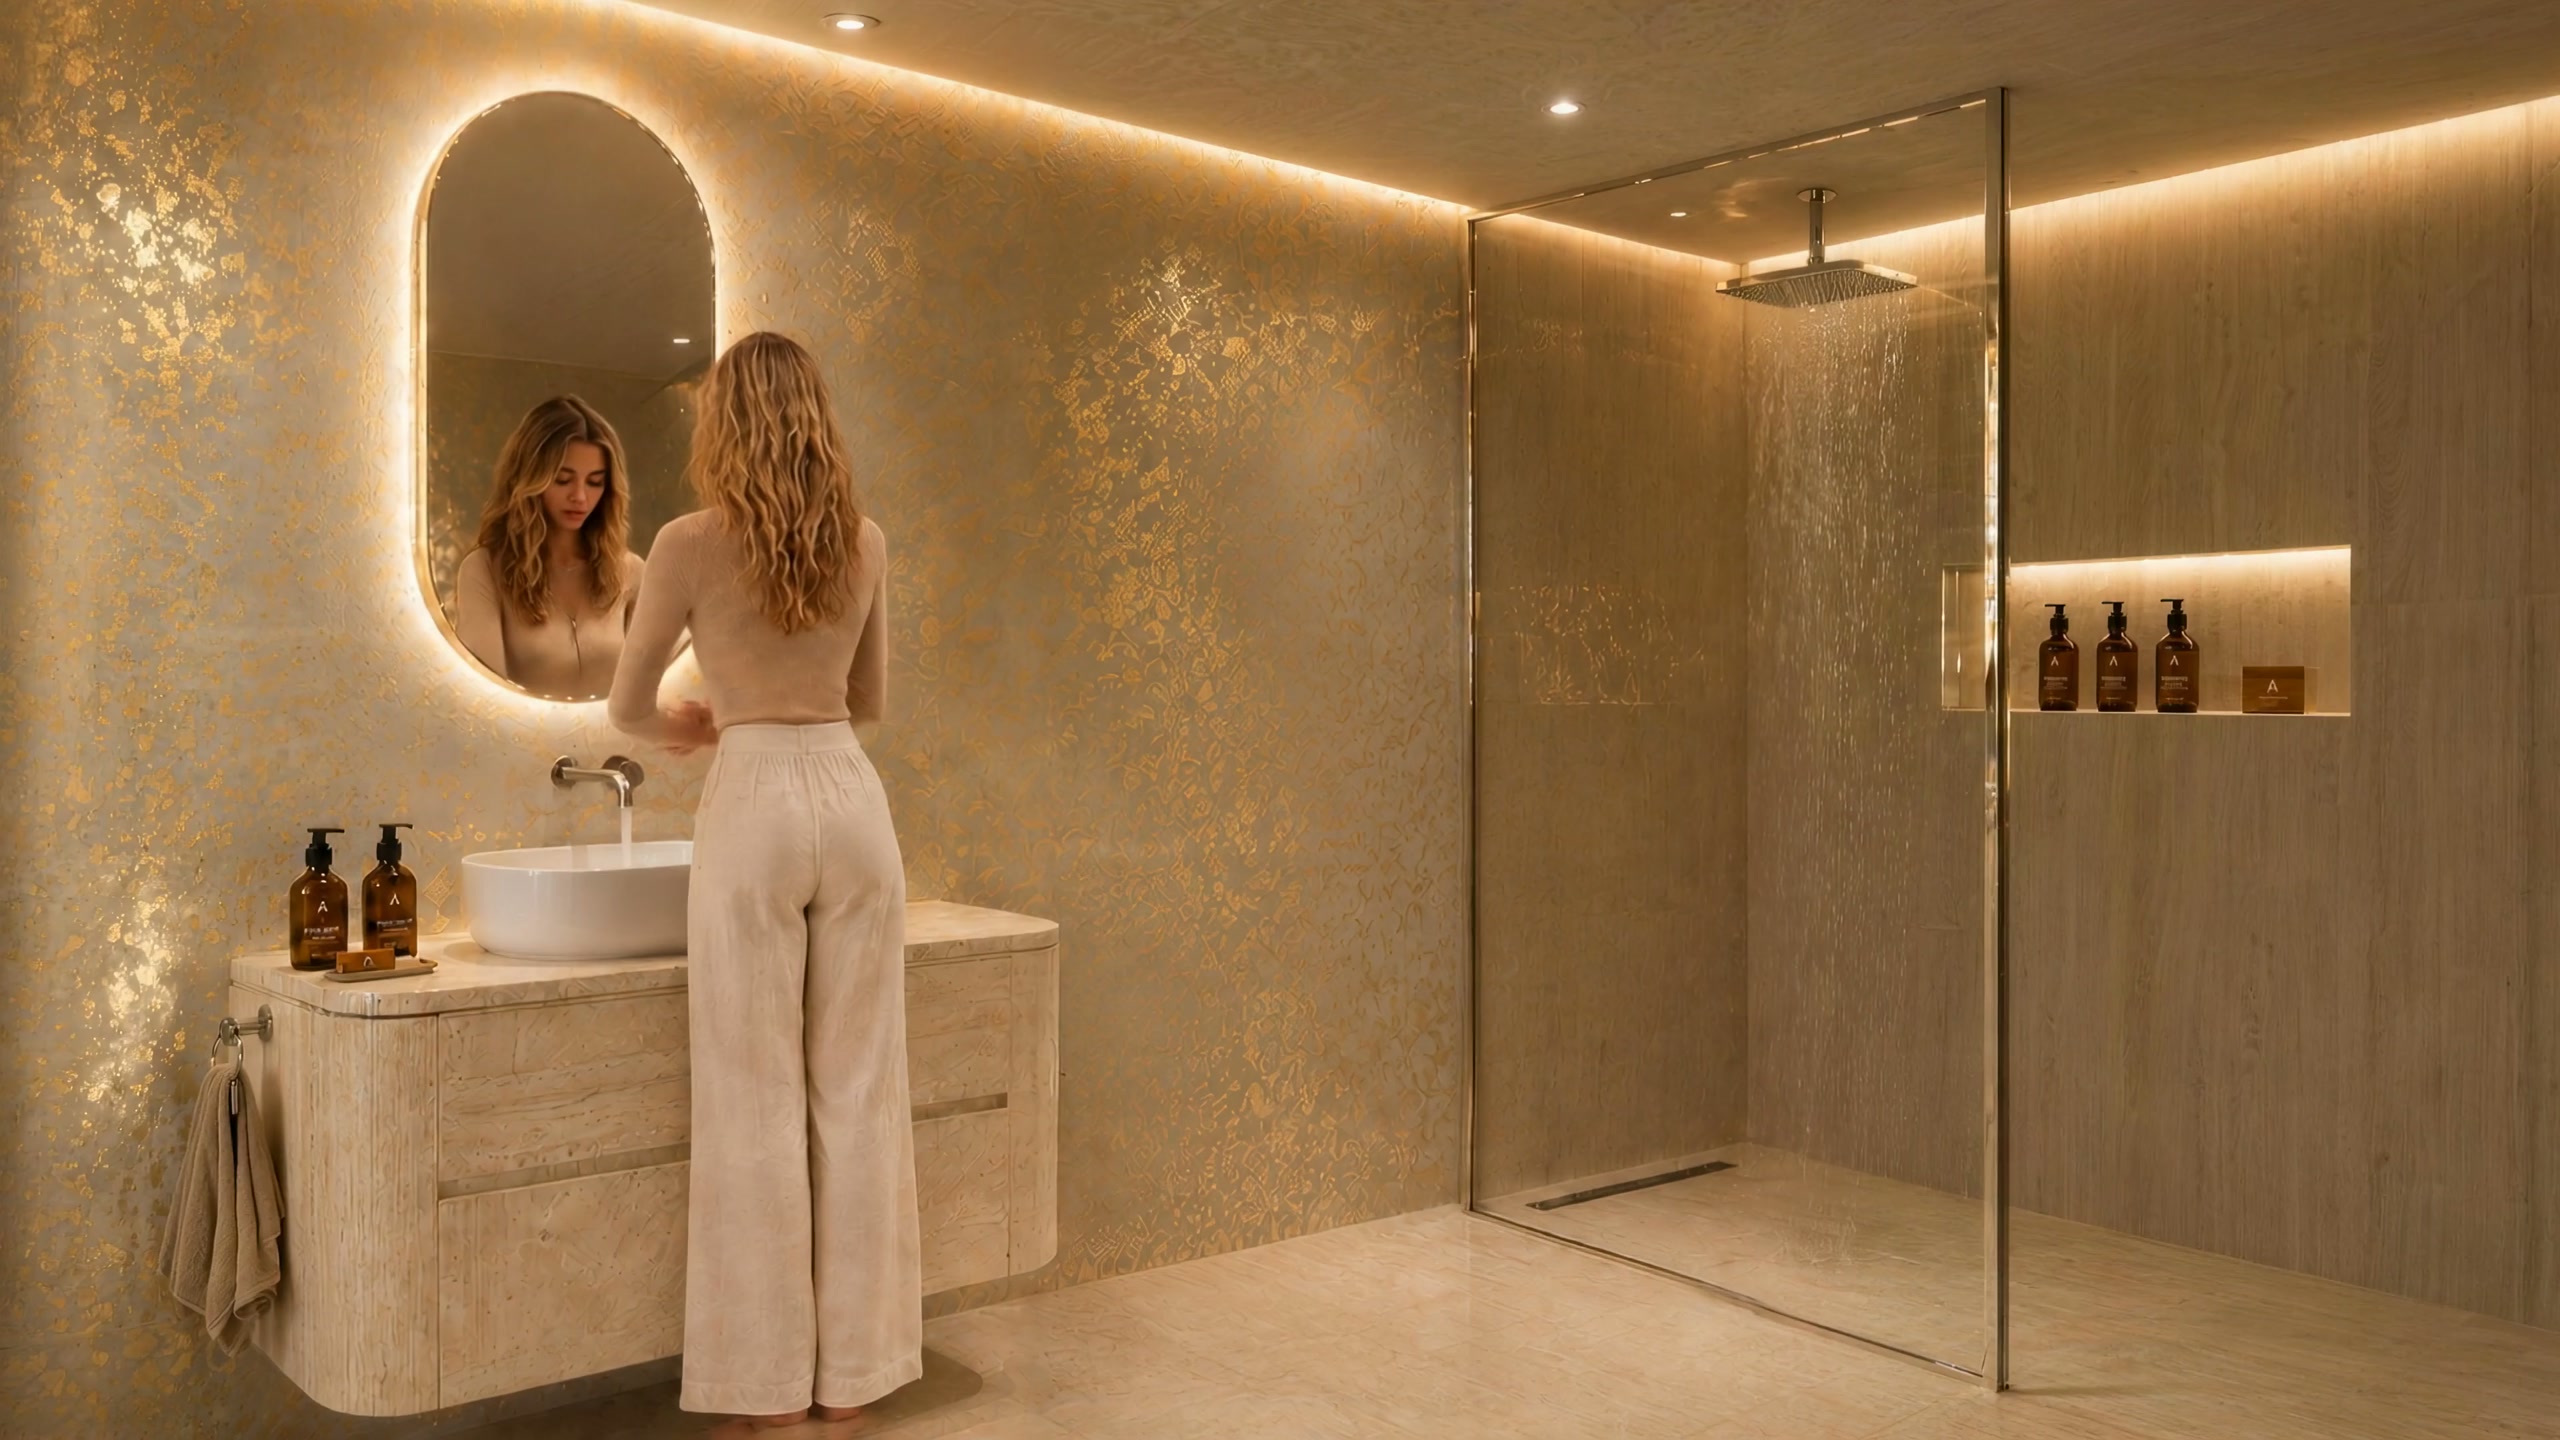
Stone, light, rain.
Studio bathroom · travertine
A travertine room lit by one warm line, a round basin, a rain shower behind glass. Compact, complete, quiet. The kind of bathroom you photograph and then feel slightly embarrassed about.
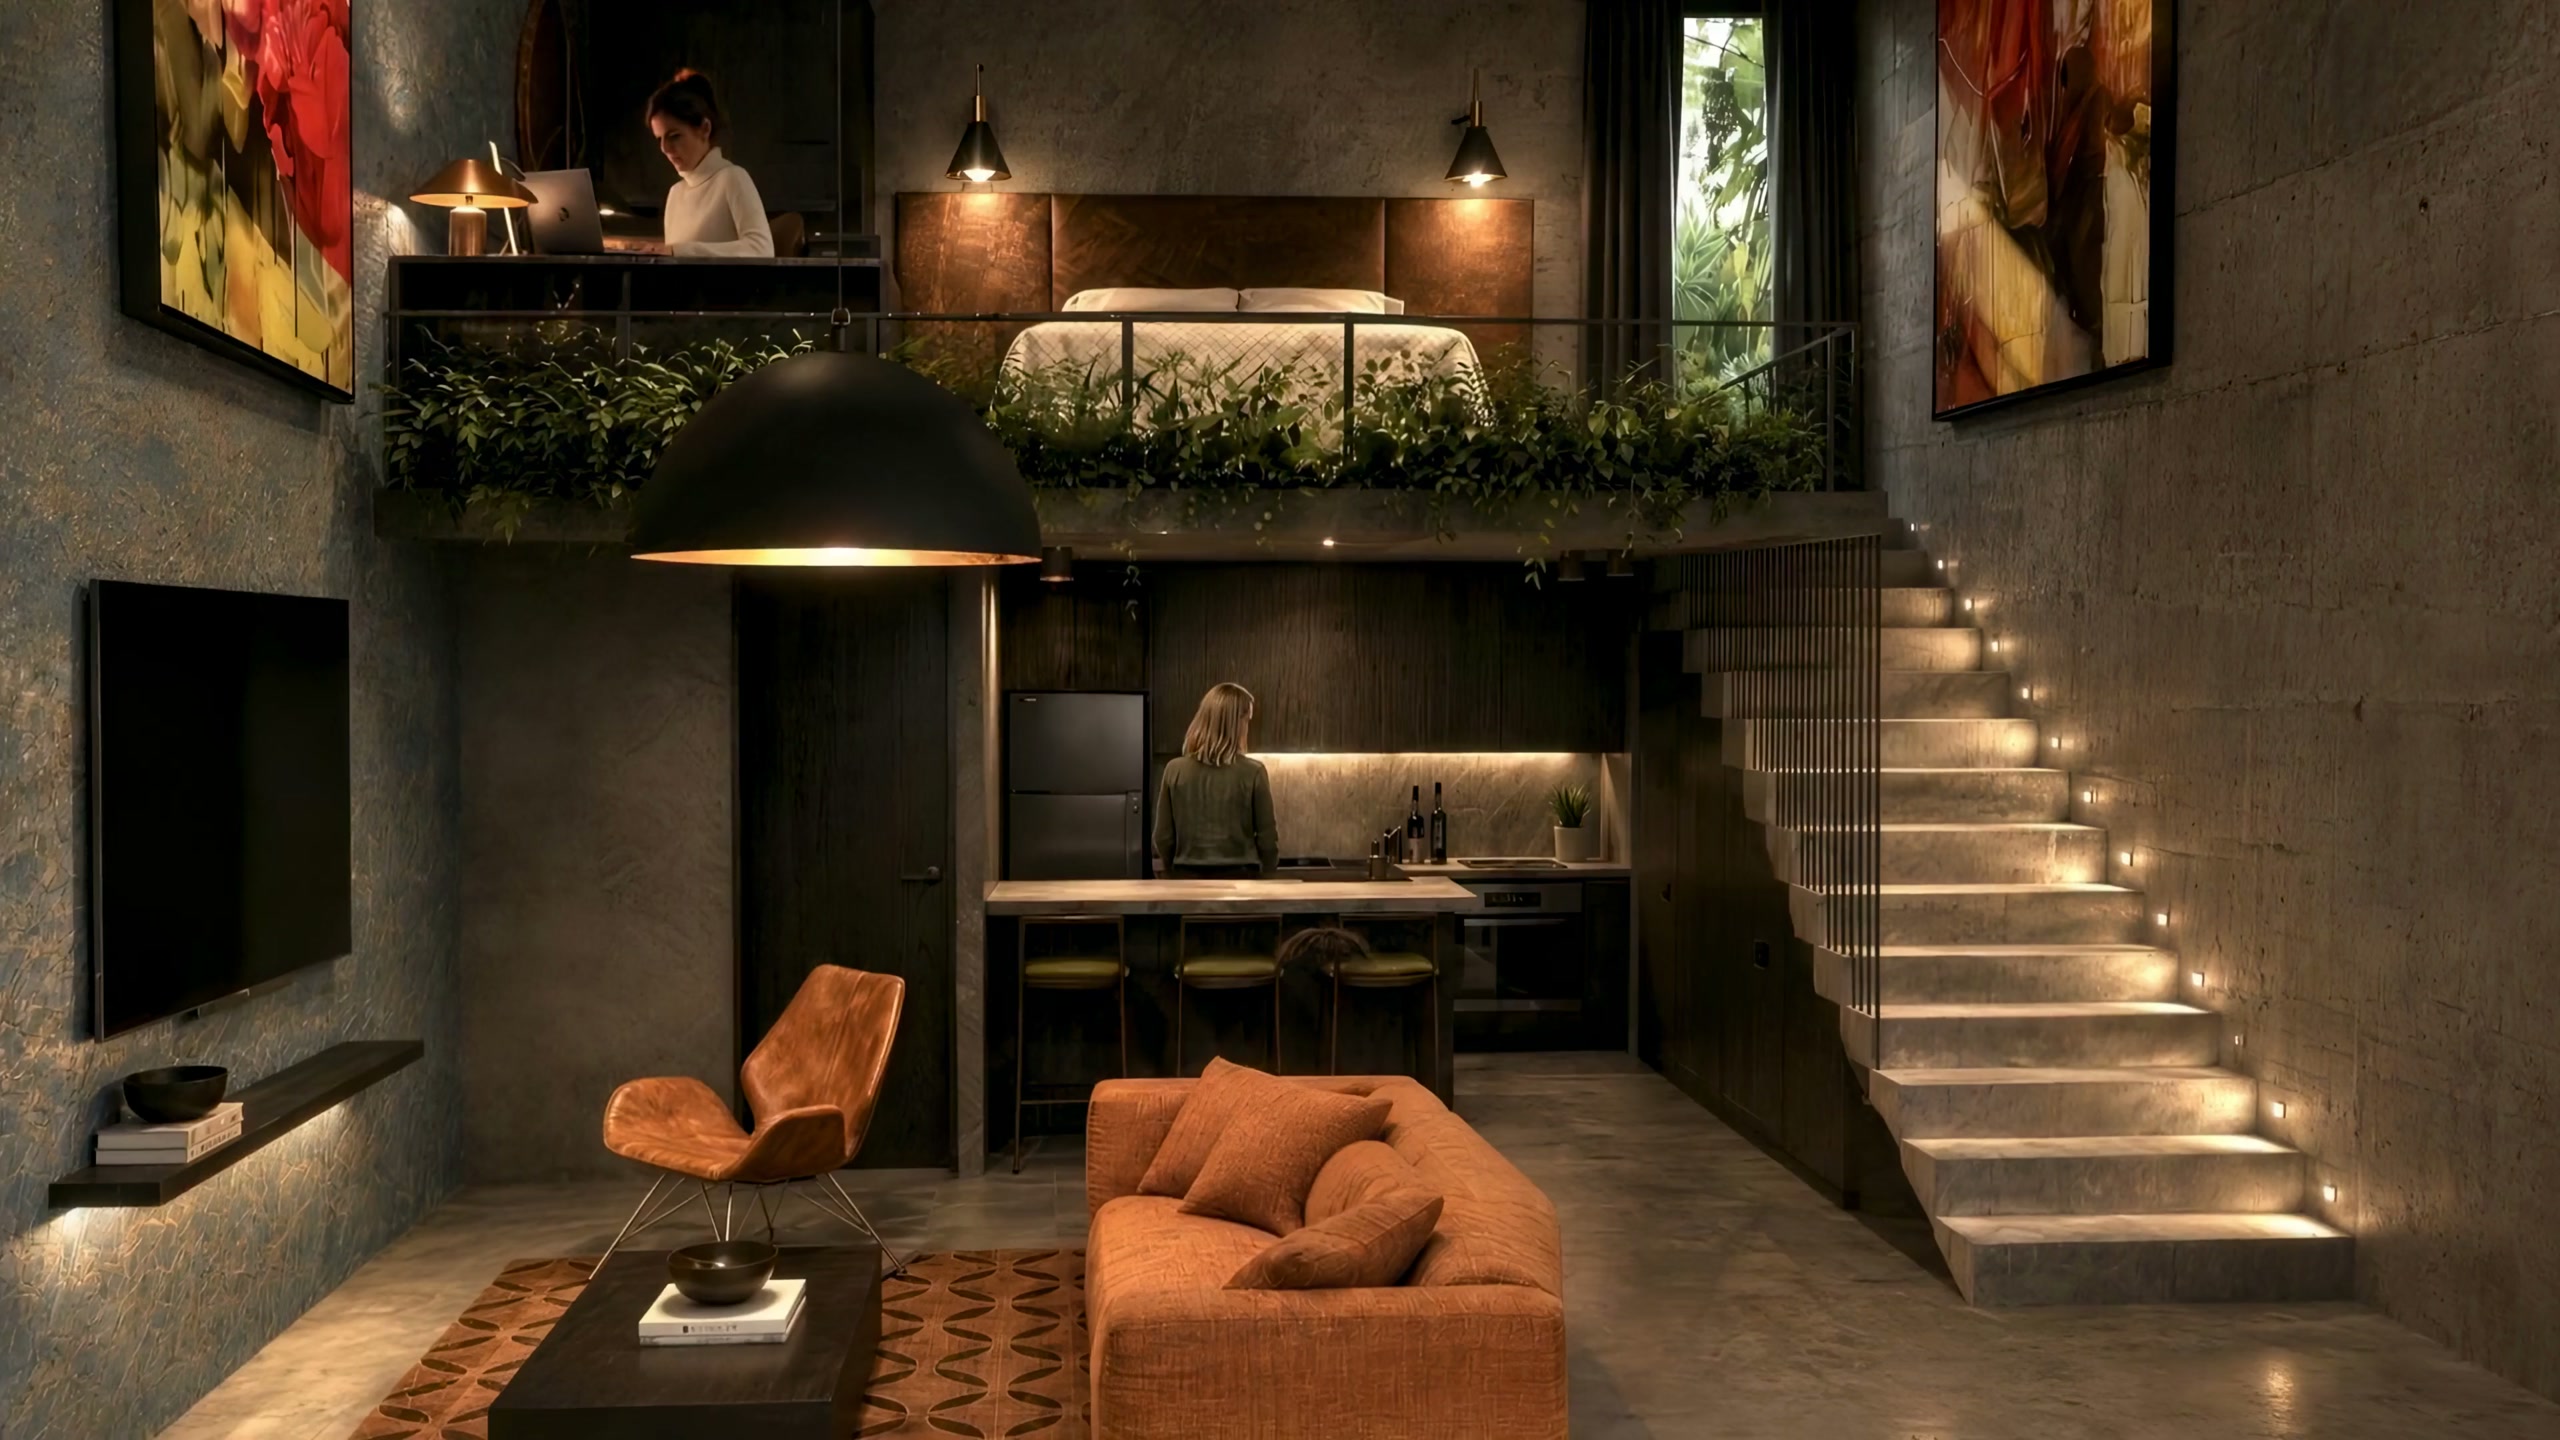
Live below. Sleep in the trees.
Duplex suite · 83–91 m² net · 12 keys · first floor and mezzanine
The largest key in the system. A living room and work table below, a sleeping level on the mezzanine, a balcony on the planted facade, a stair lit step by step. Founders take it for a week. Couples take it for a season.
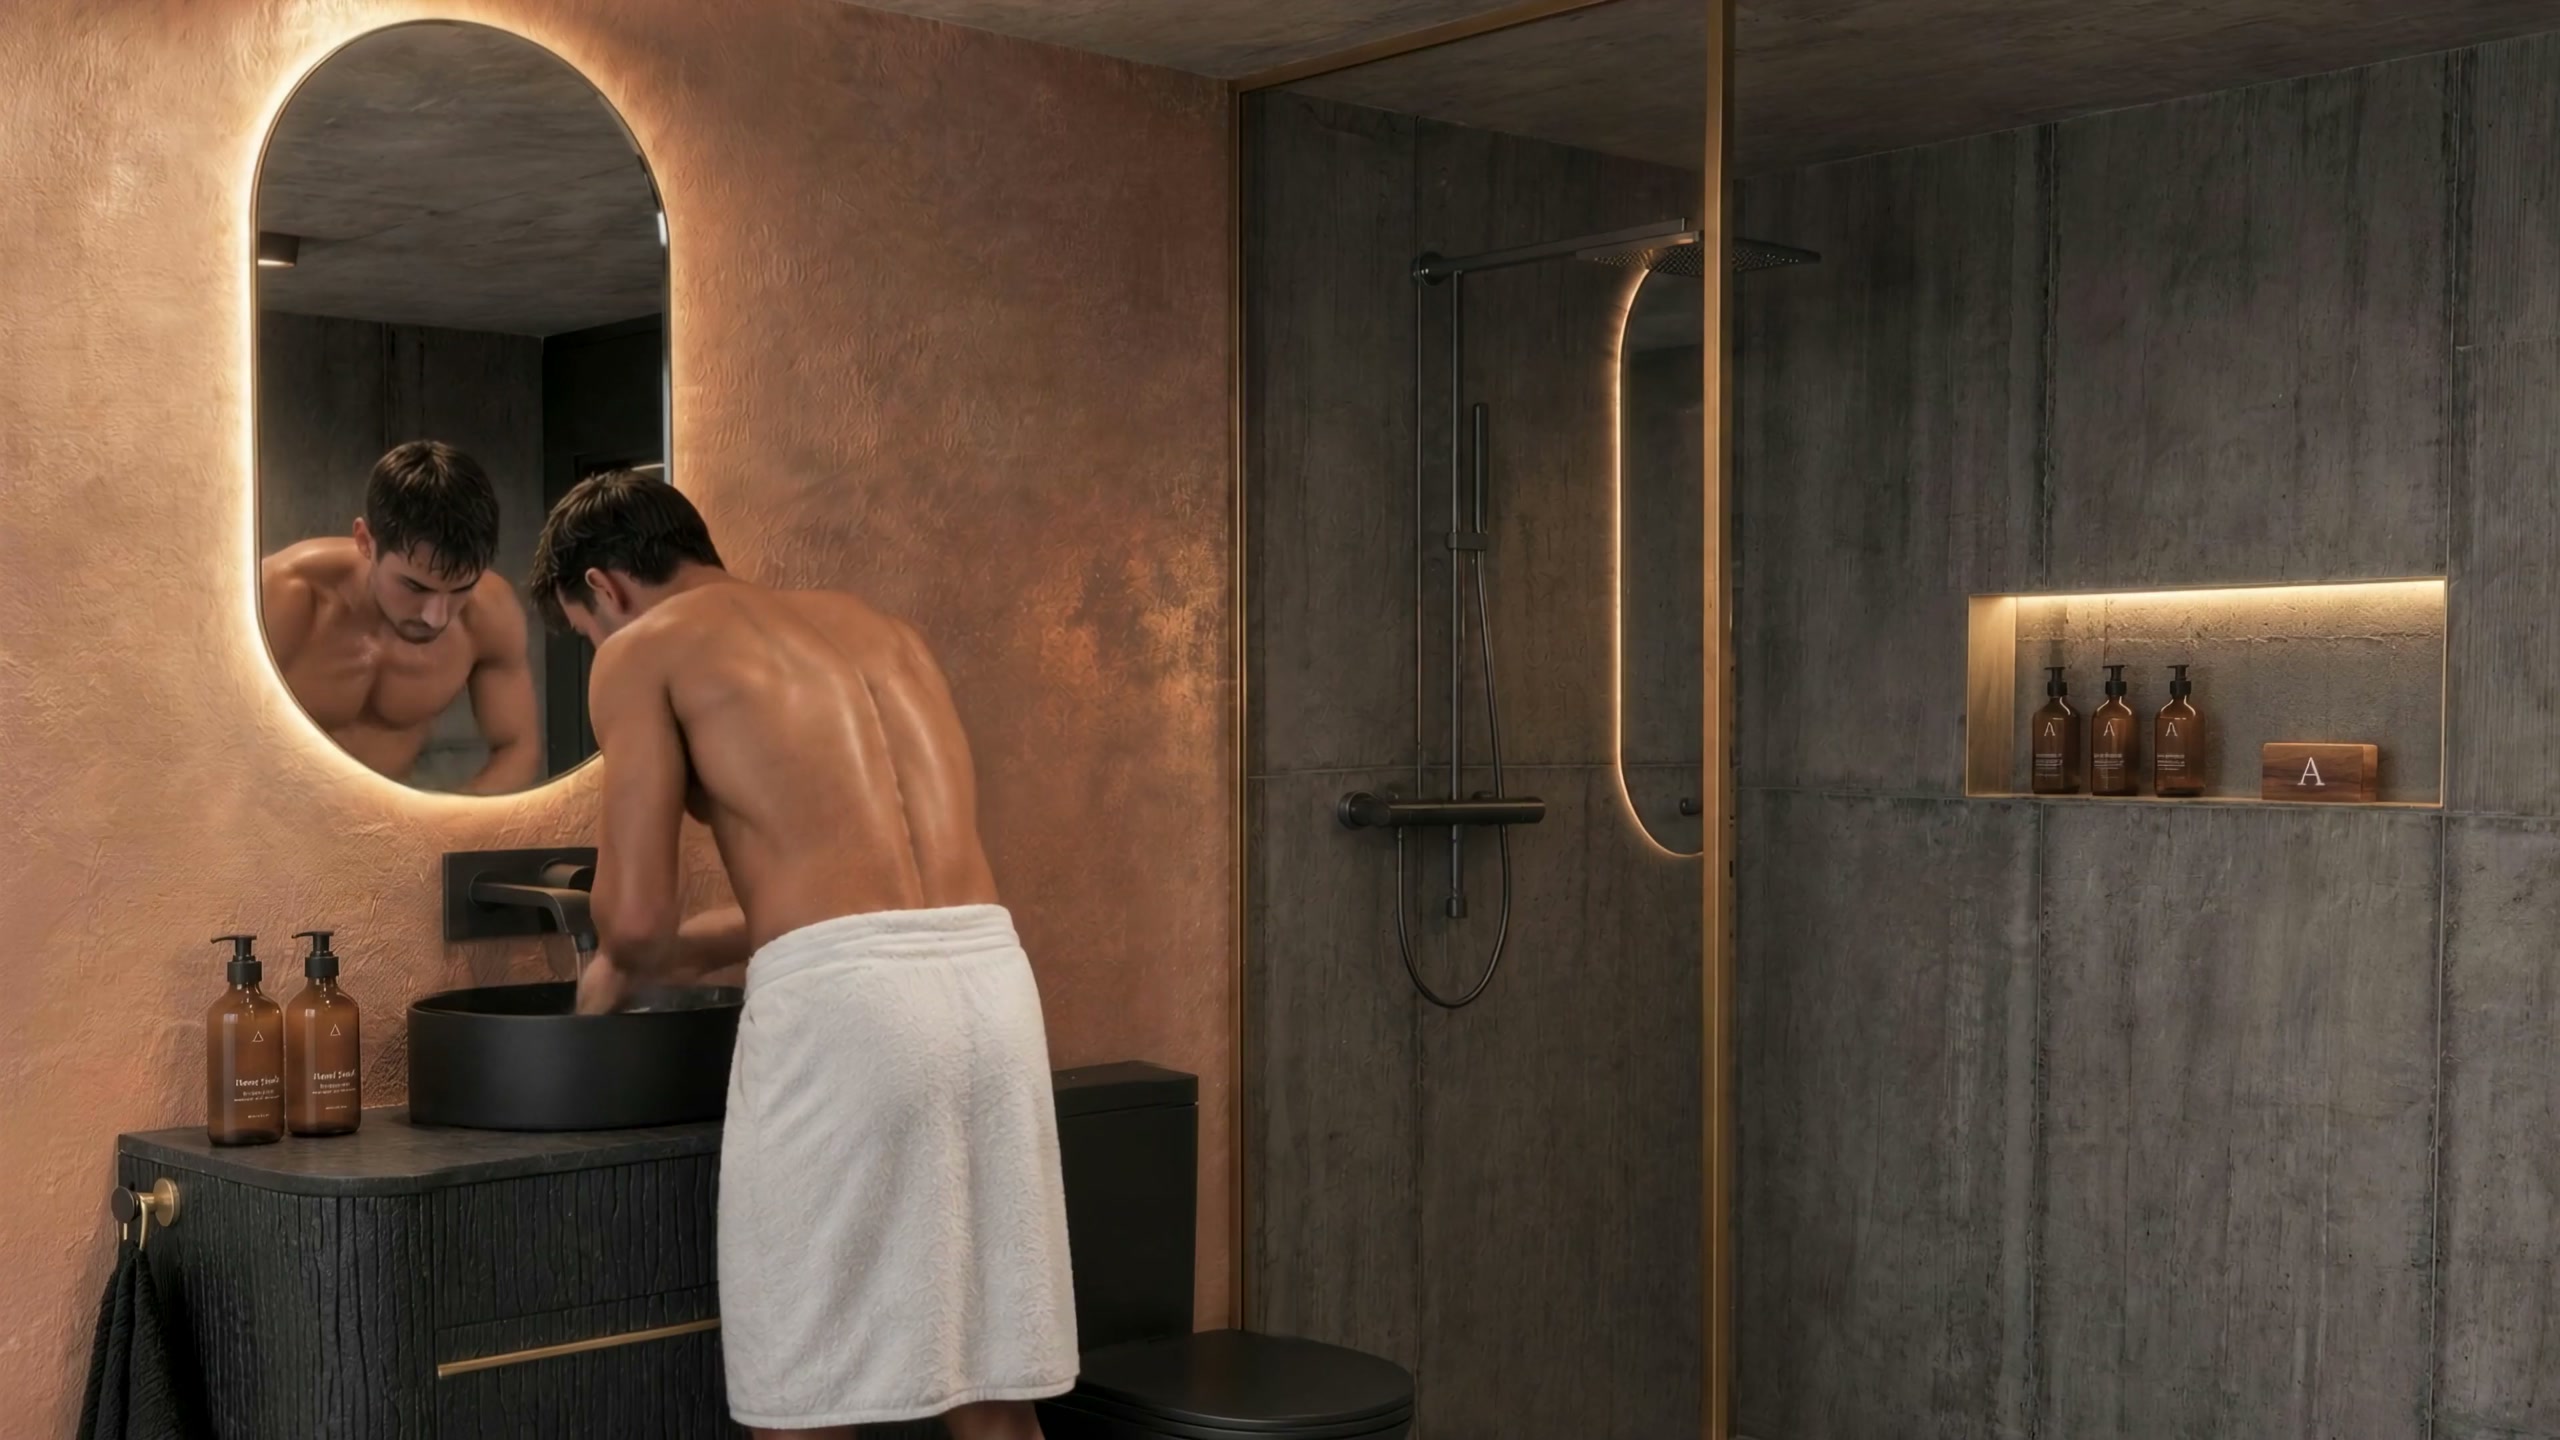
The mezzanine bathroom.
Duplex bathroom · plaster, brass, honed stone
Pink plaster, honed stone, brass, an arched mirror glowing from behind. Made for a long stay, not a weekend. Hard where you look, soft where you touch.
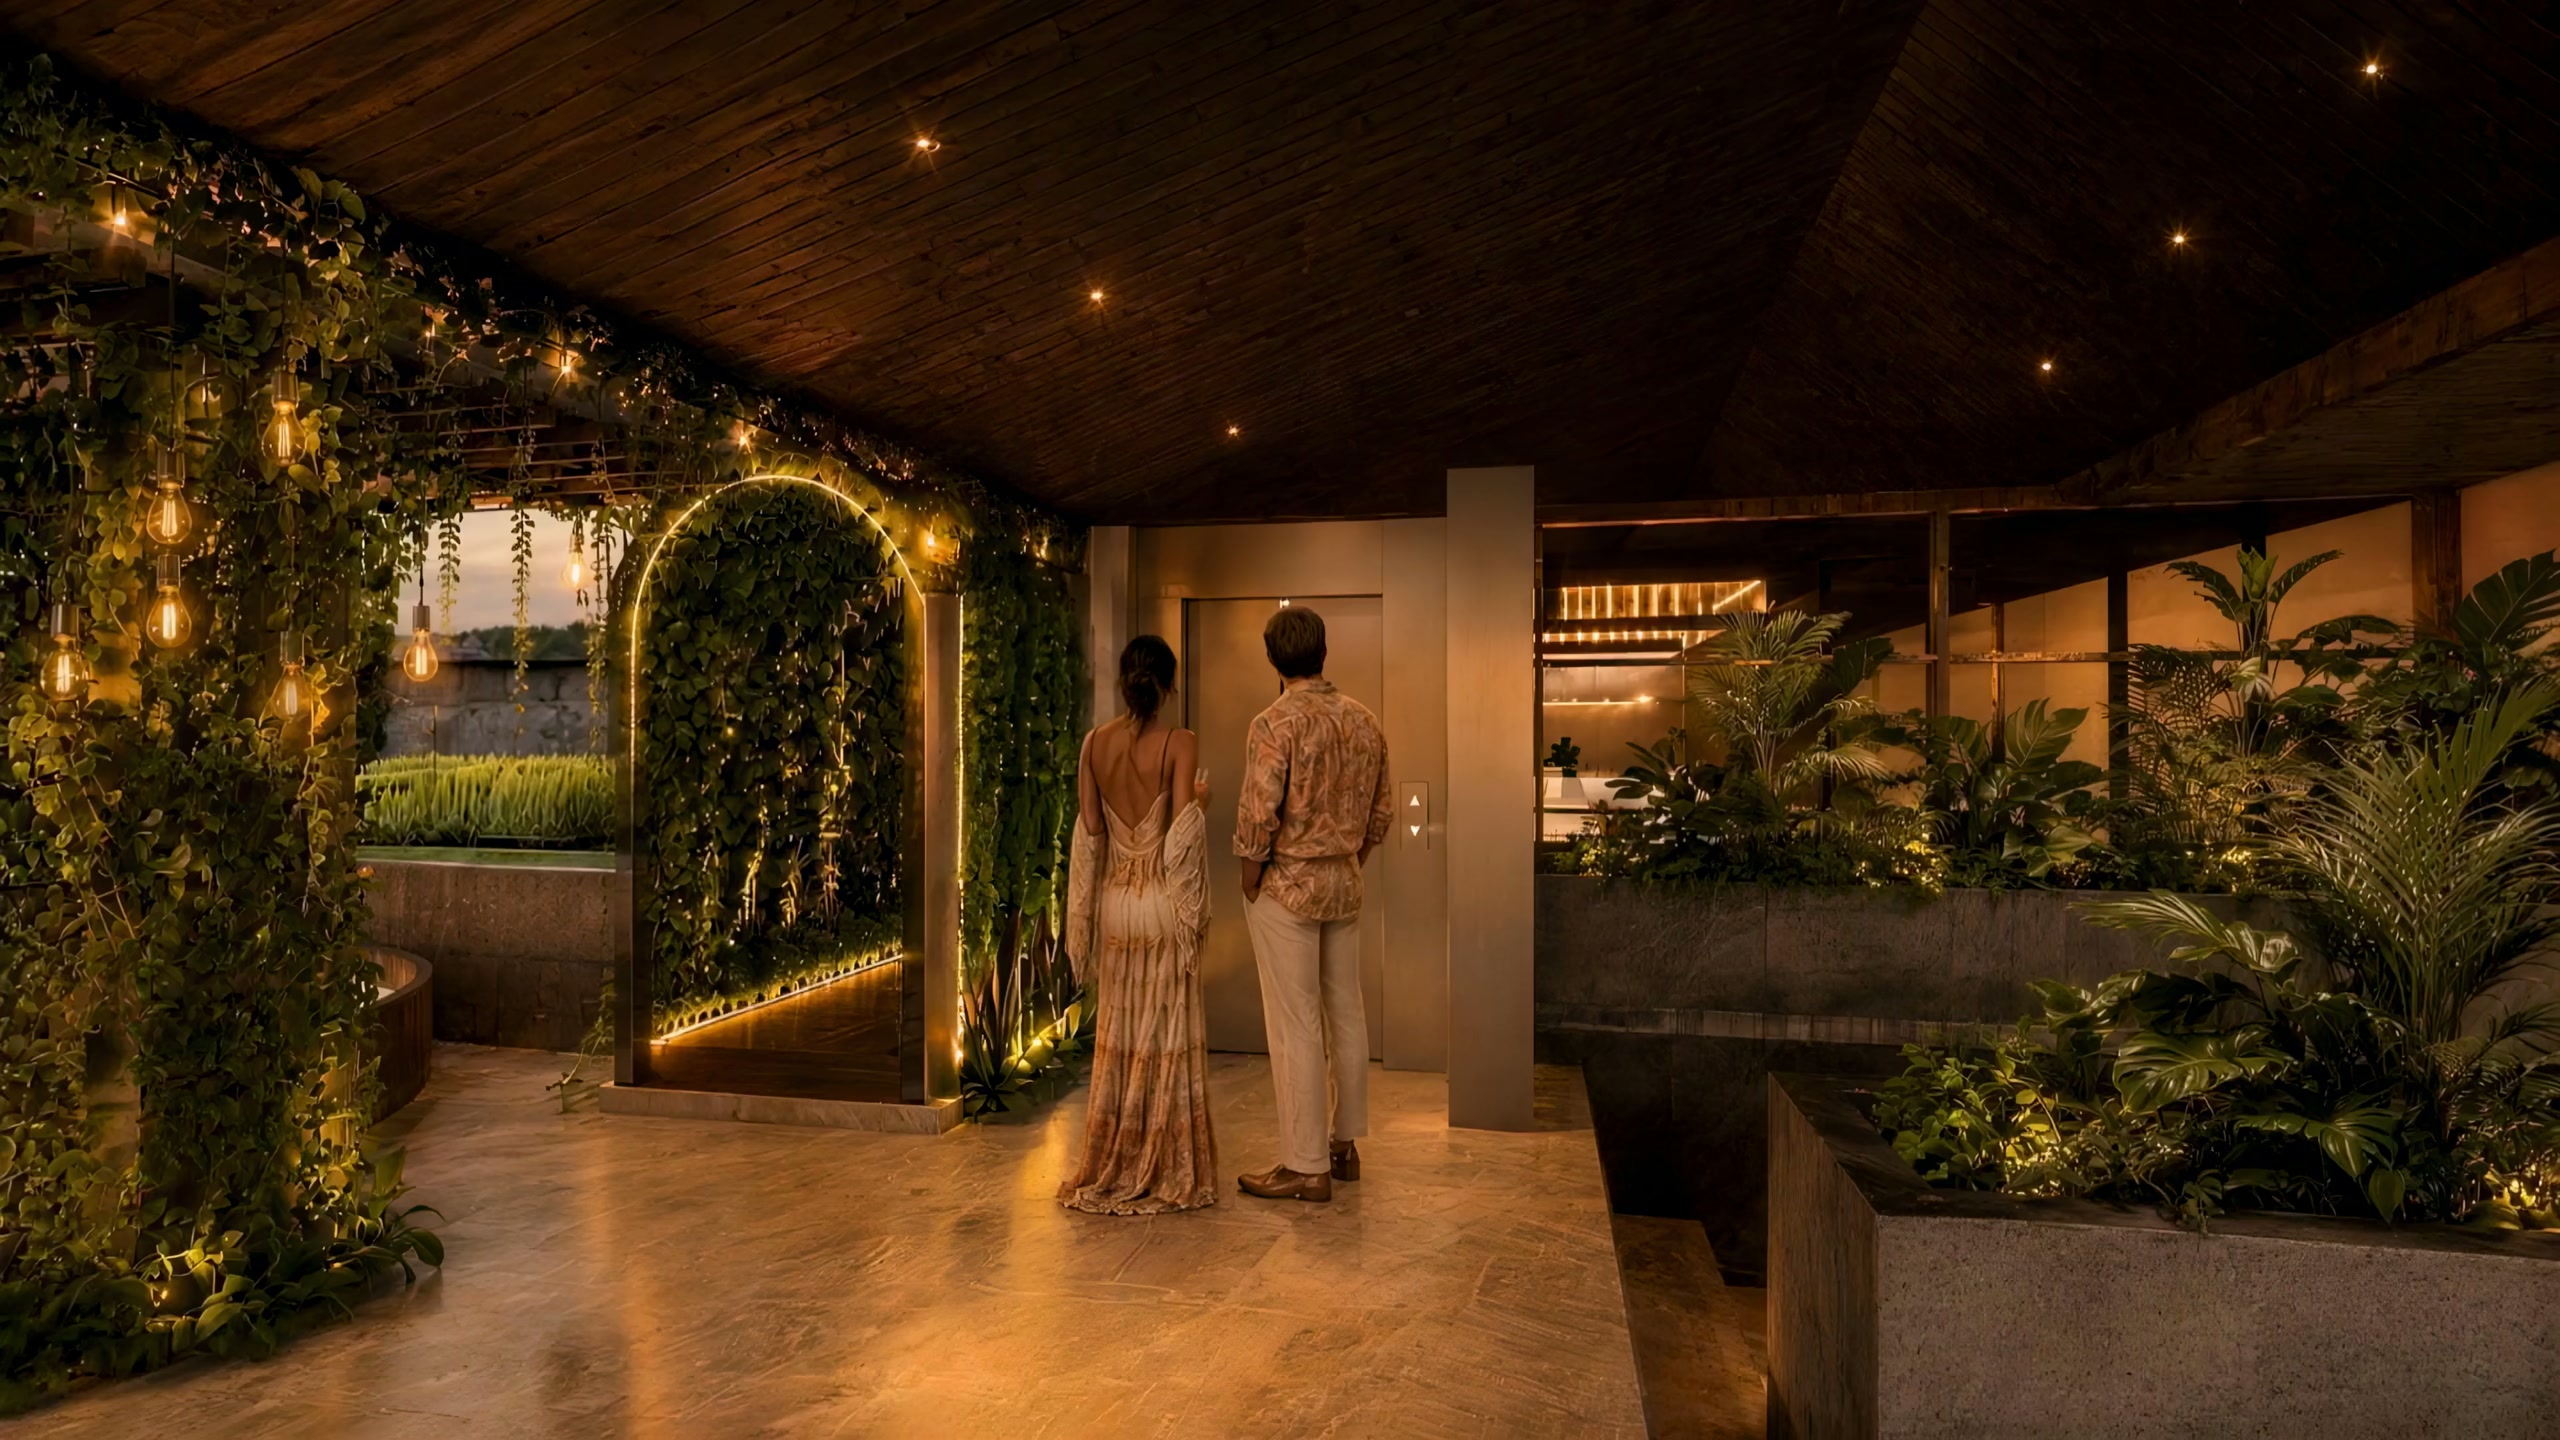
The way up is part of the evening.
Stair and lift to the 670 m² rooftop
A green arch, strings of light, the bar glowing at the top of the stair. The climb is staged like an entrance, because what waits at the top is the evening room of the whole system.
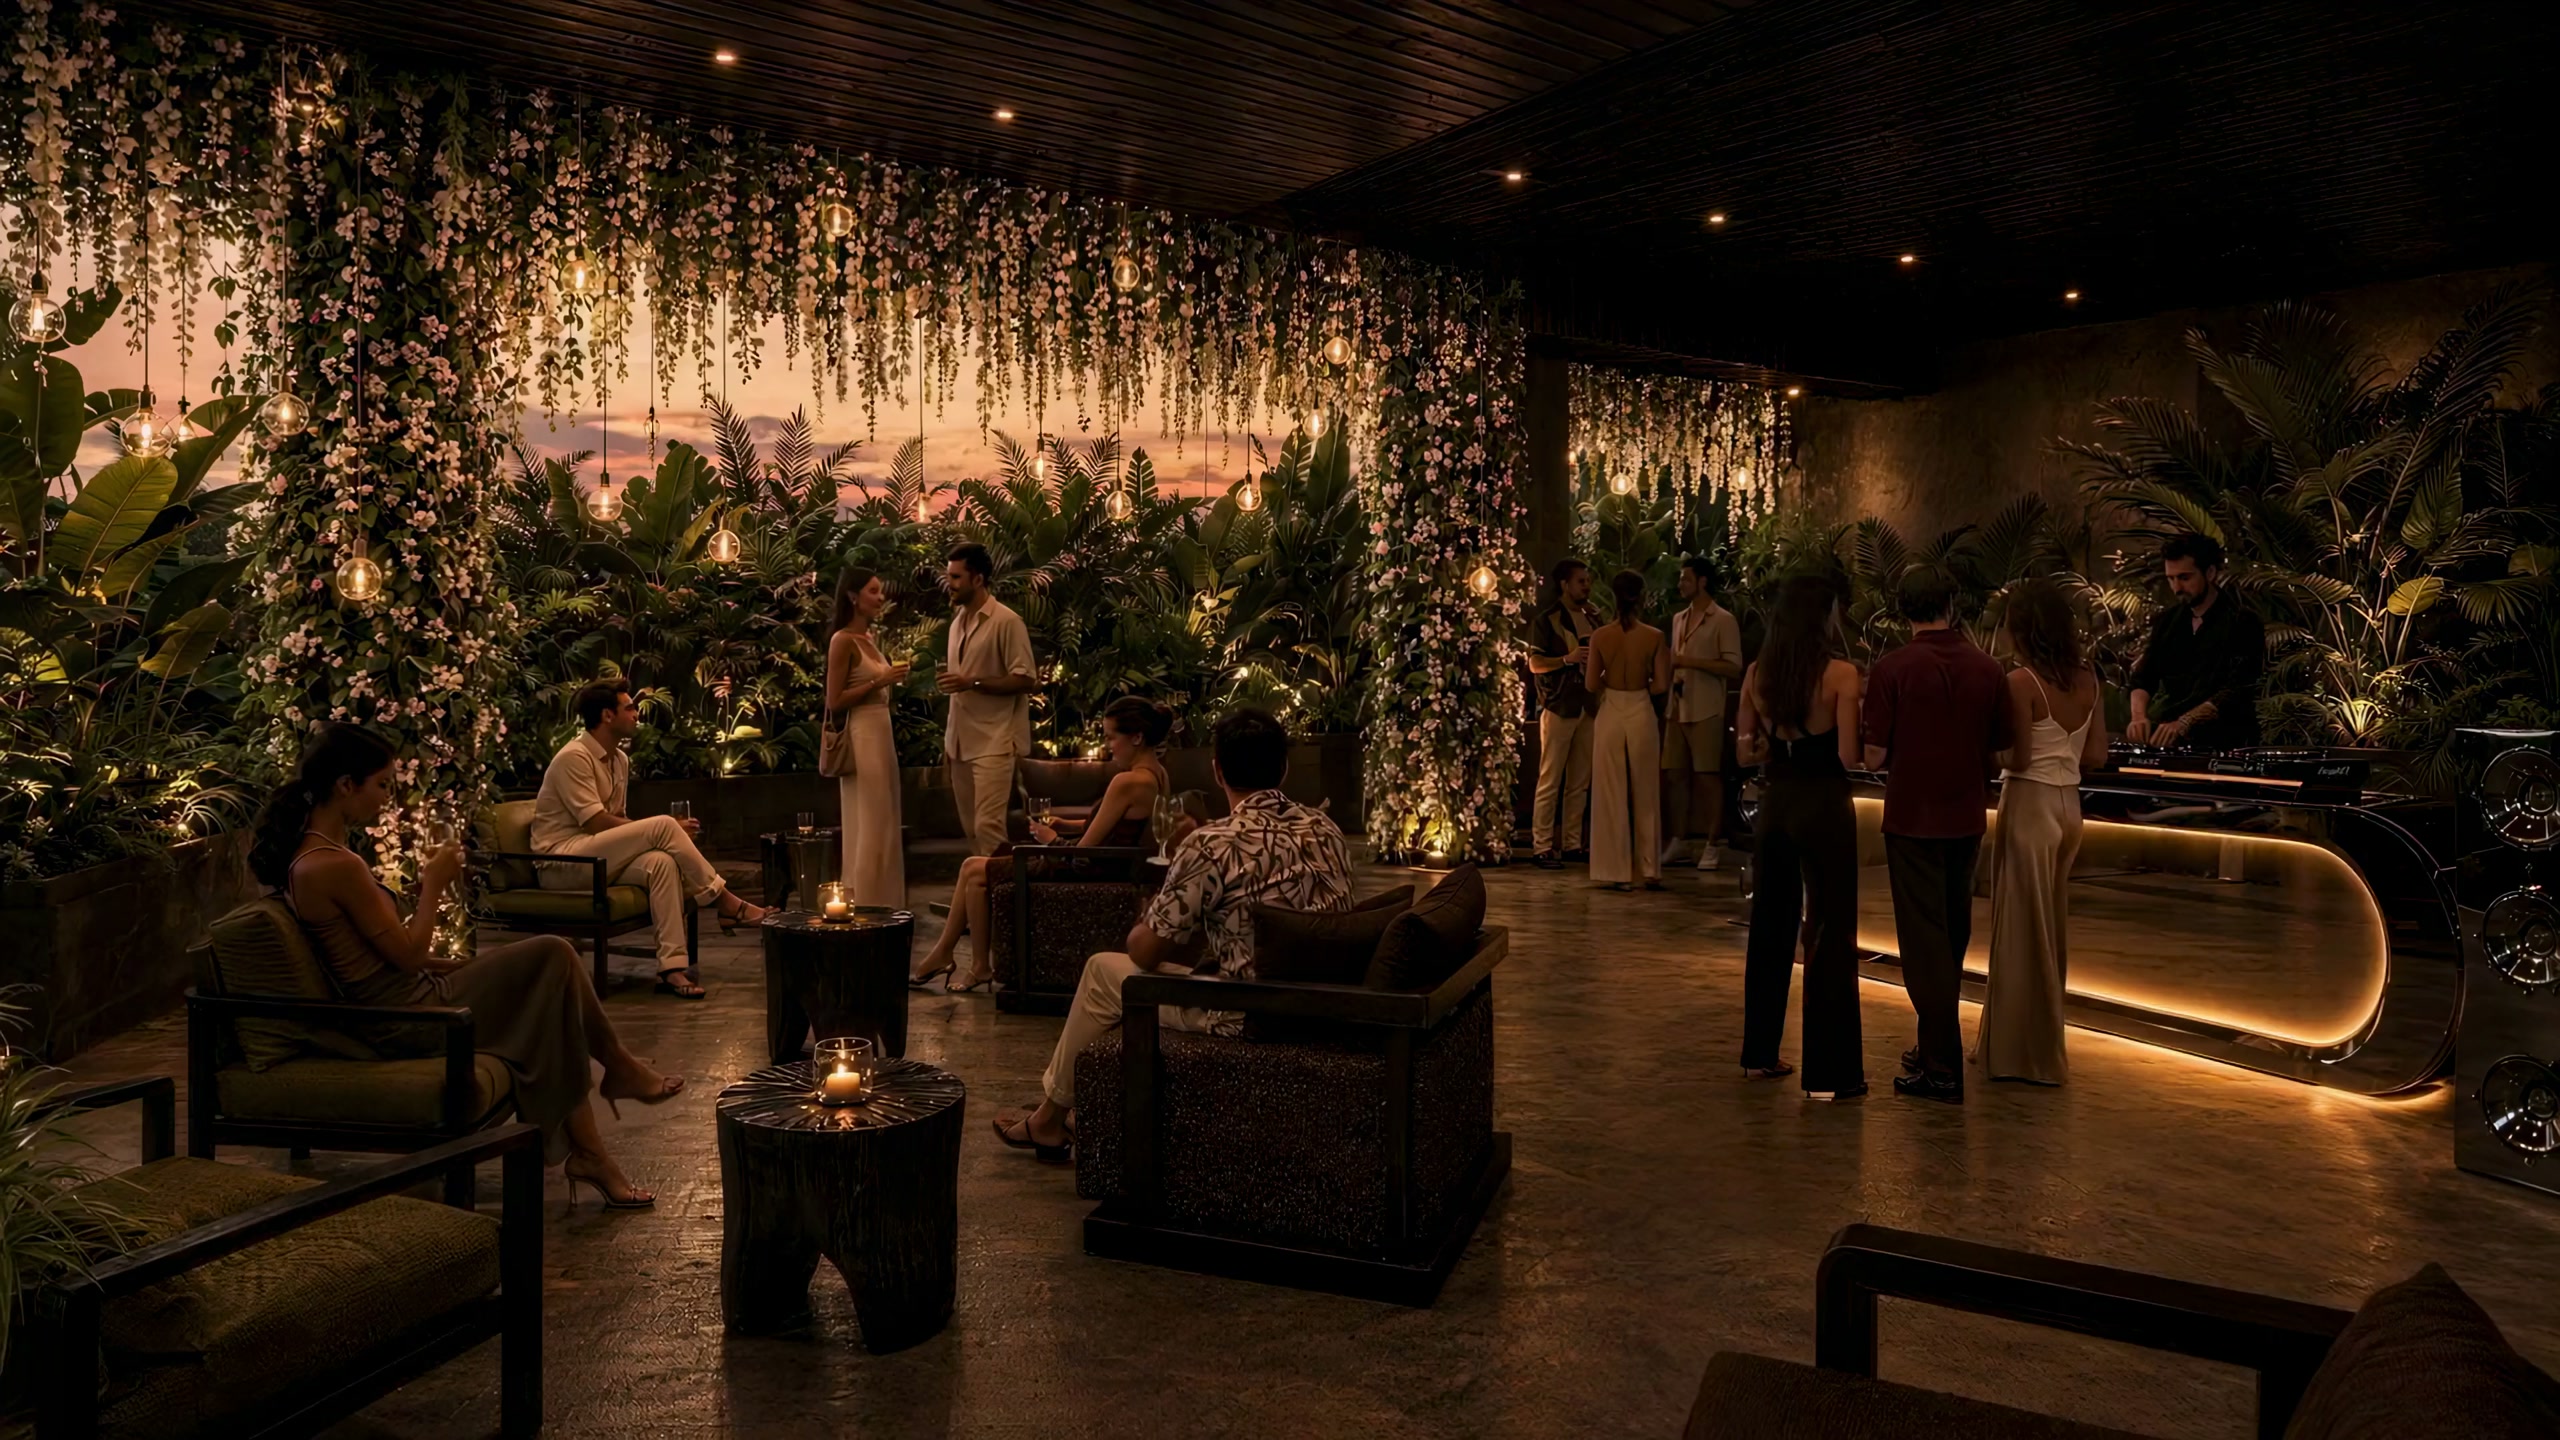
The hour it was all built for.
Rooftop 670 m² · lounge, fire bowls, DJ
Low sofas around fire, hanging gardens, the bay turning orange behind the palms. Where Selong Belanak meets at dusk, where the Sunset Sessions play, where a stranger becomes a friend by the second drink, and a quiet corner is always kept for those who want one.
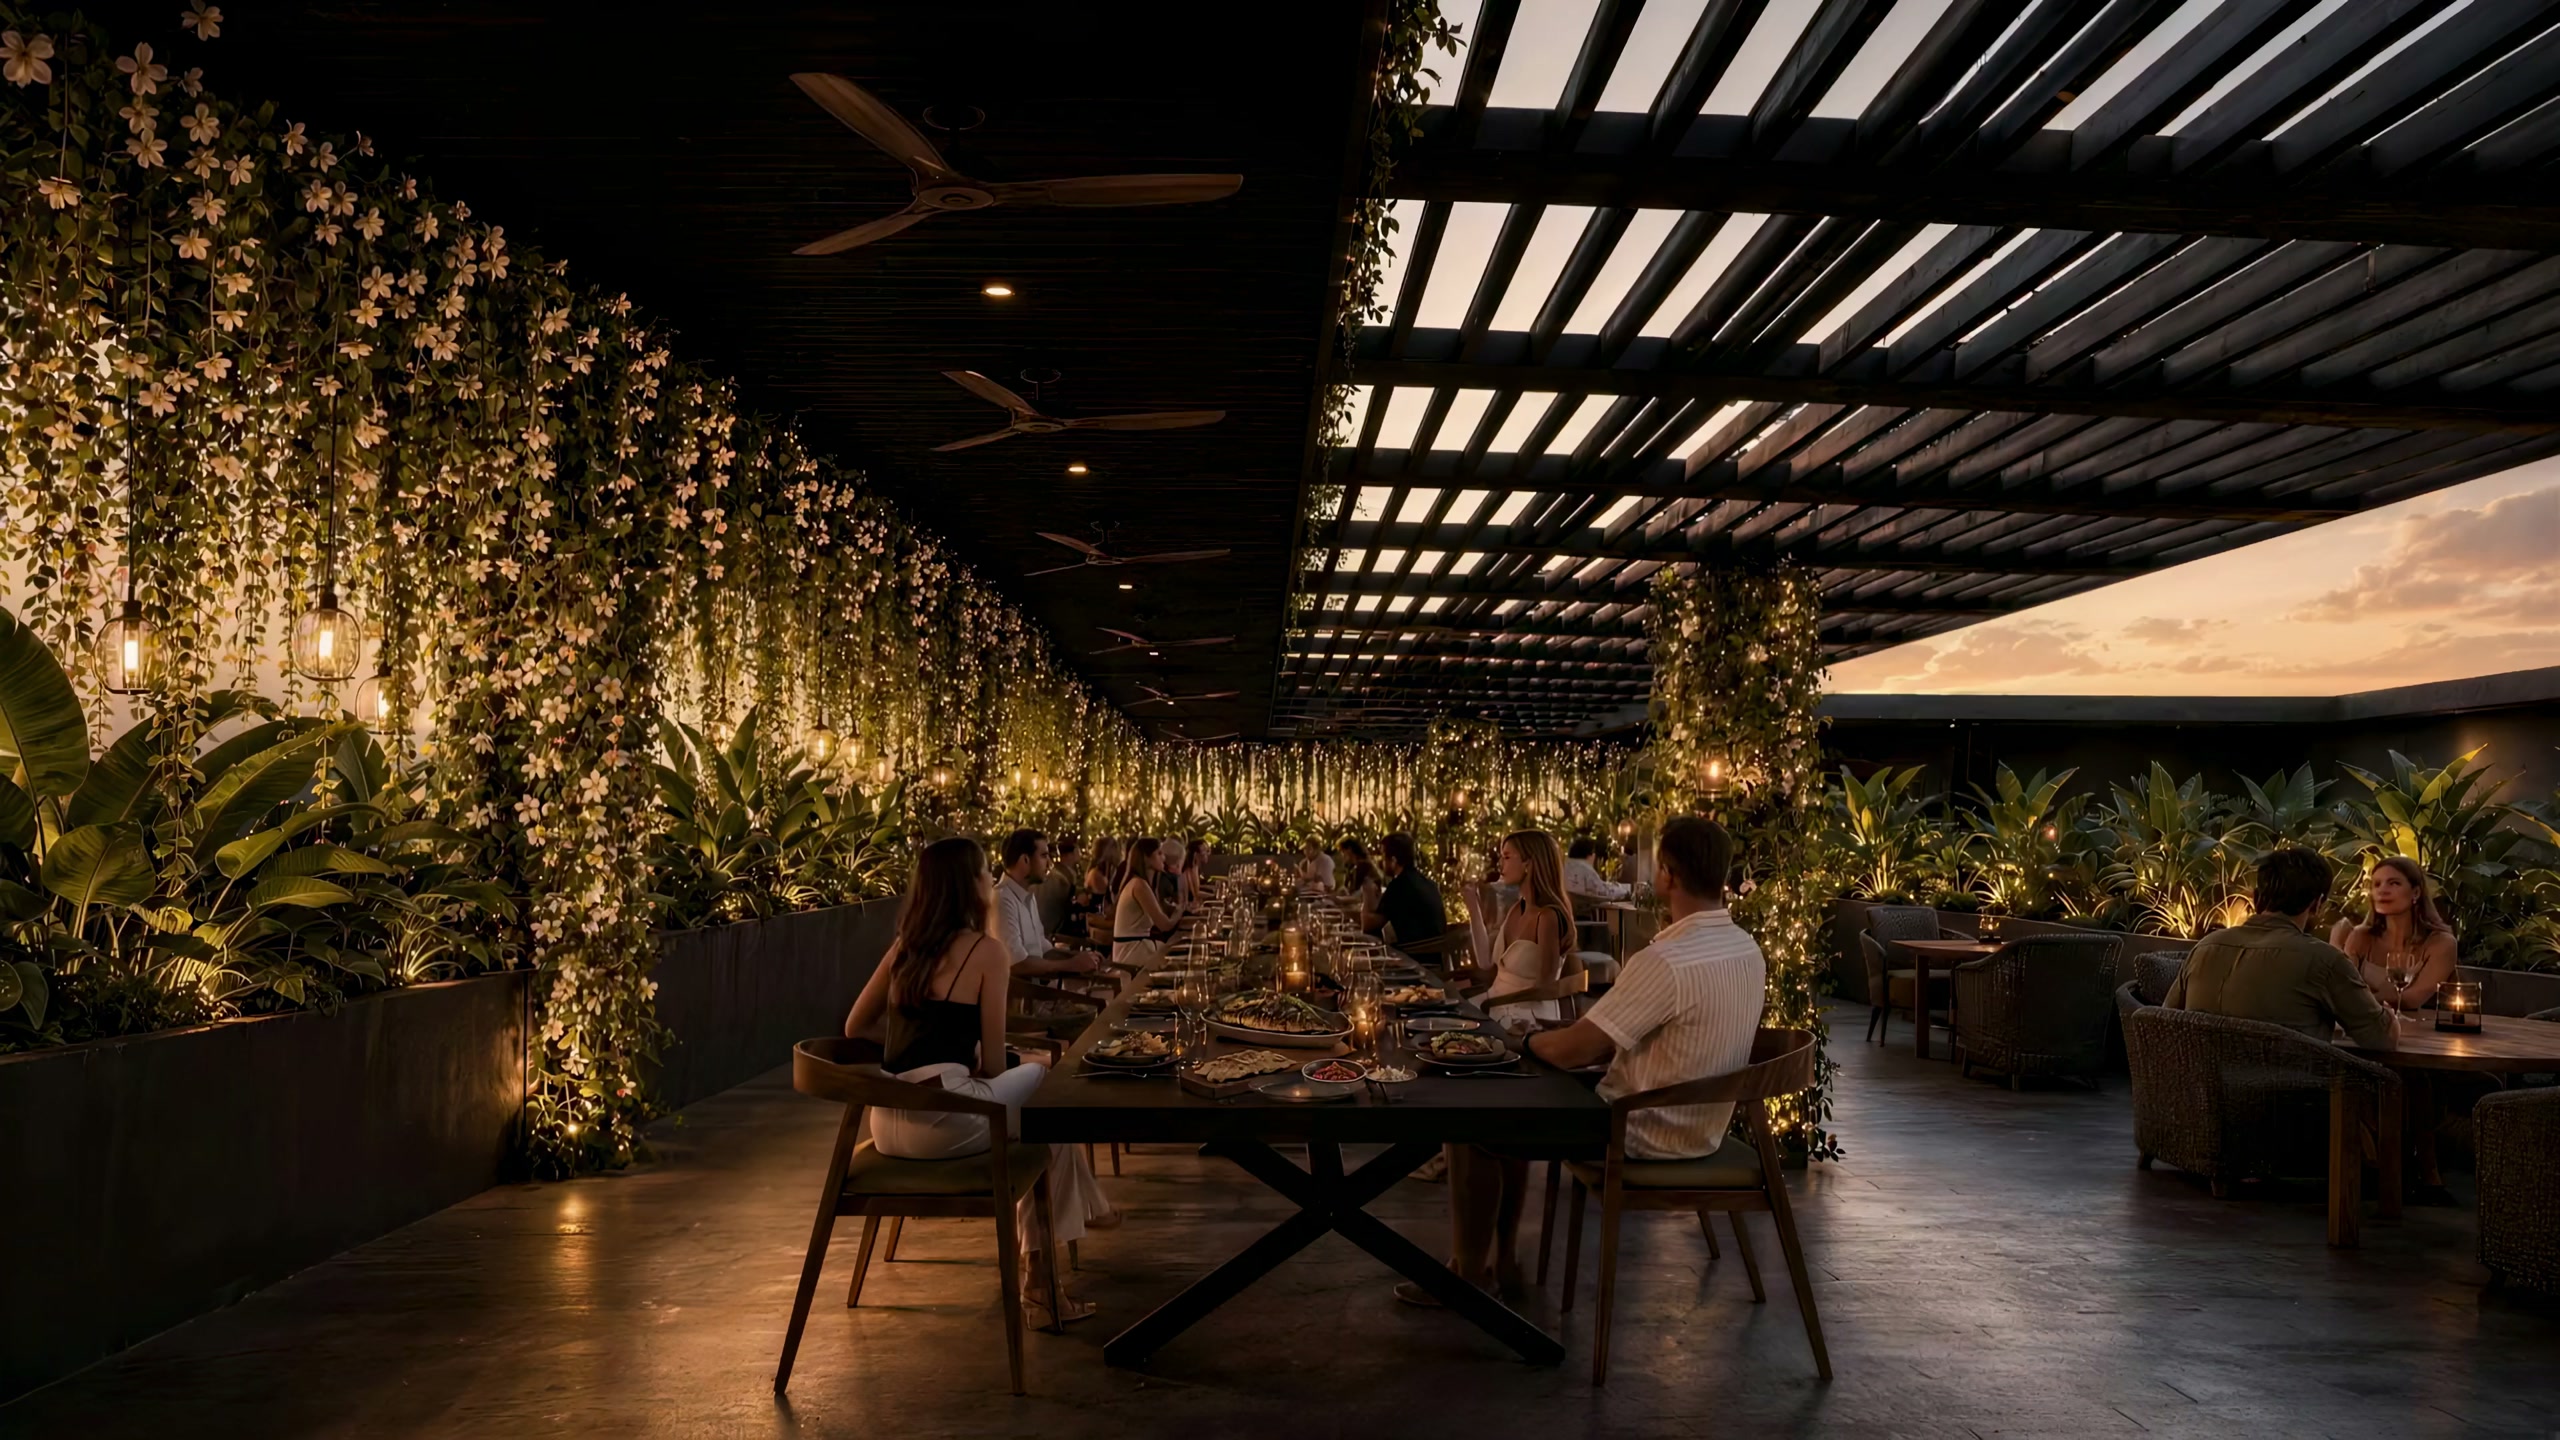
Zenith. Dinner under the sky.
Zenith · 32 seats · rooftop bar and dining
Tapas to share, lighter cocktails, island craft beer, long tables under a slatted roof and strings of light. The sea in front, the stars above, and the kind of table where nobody checks the time.
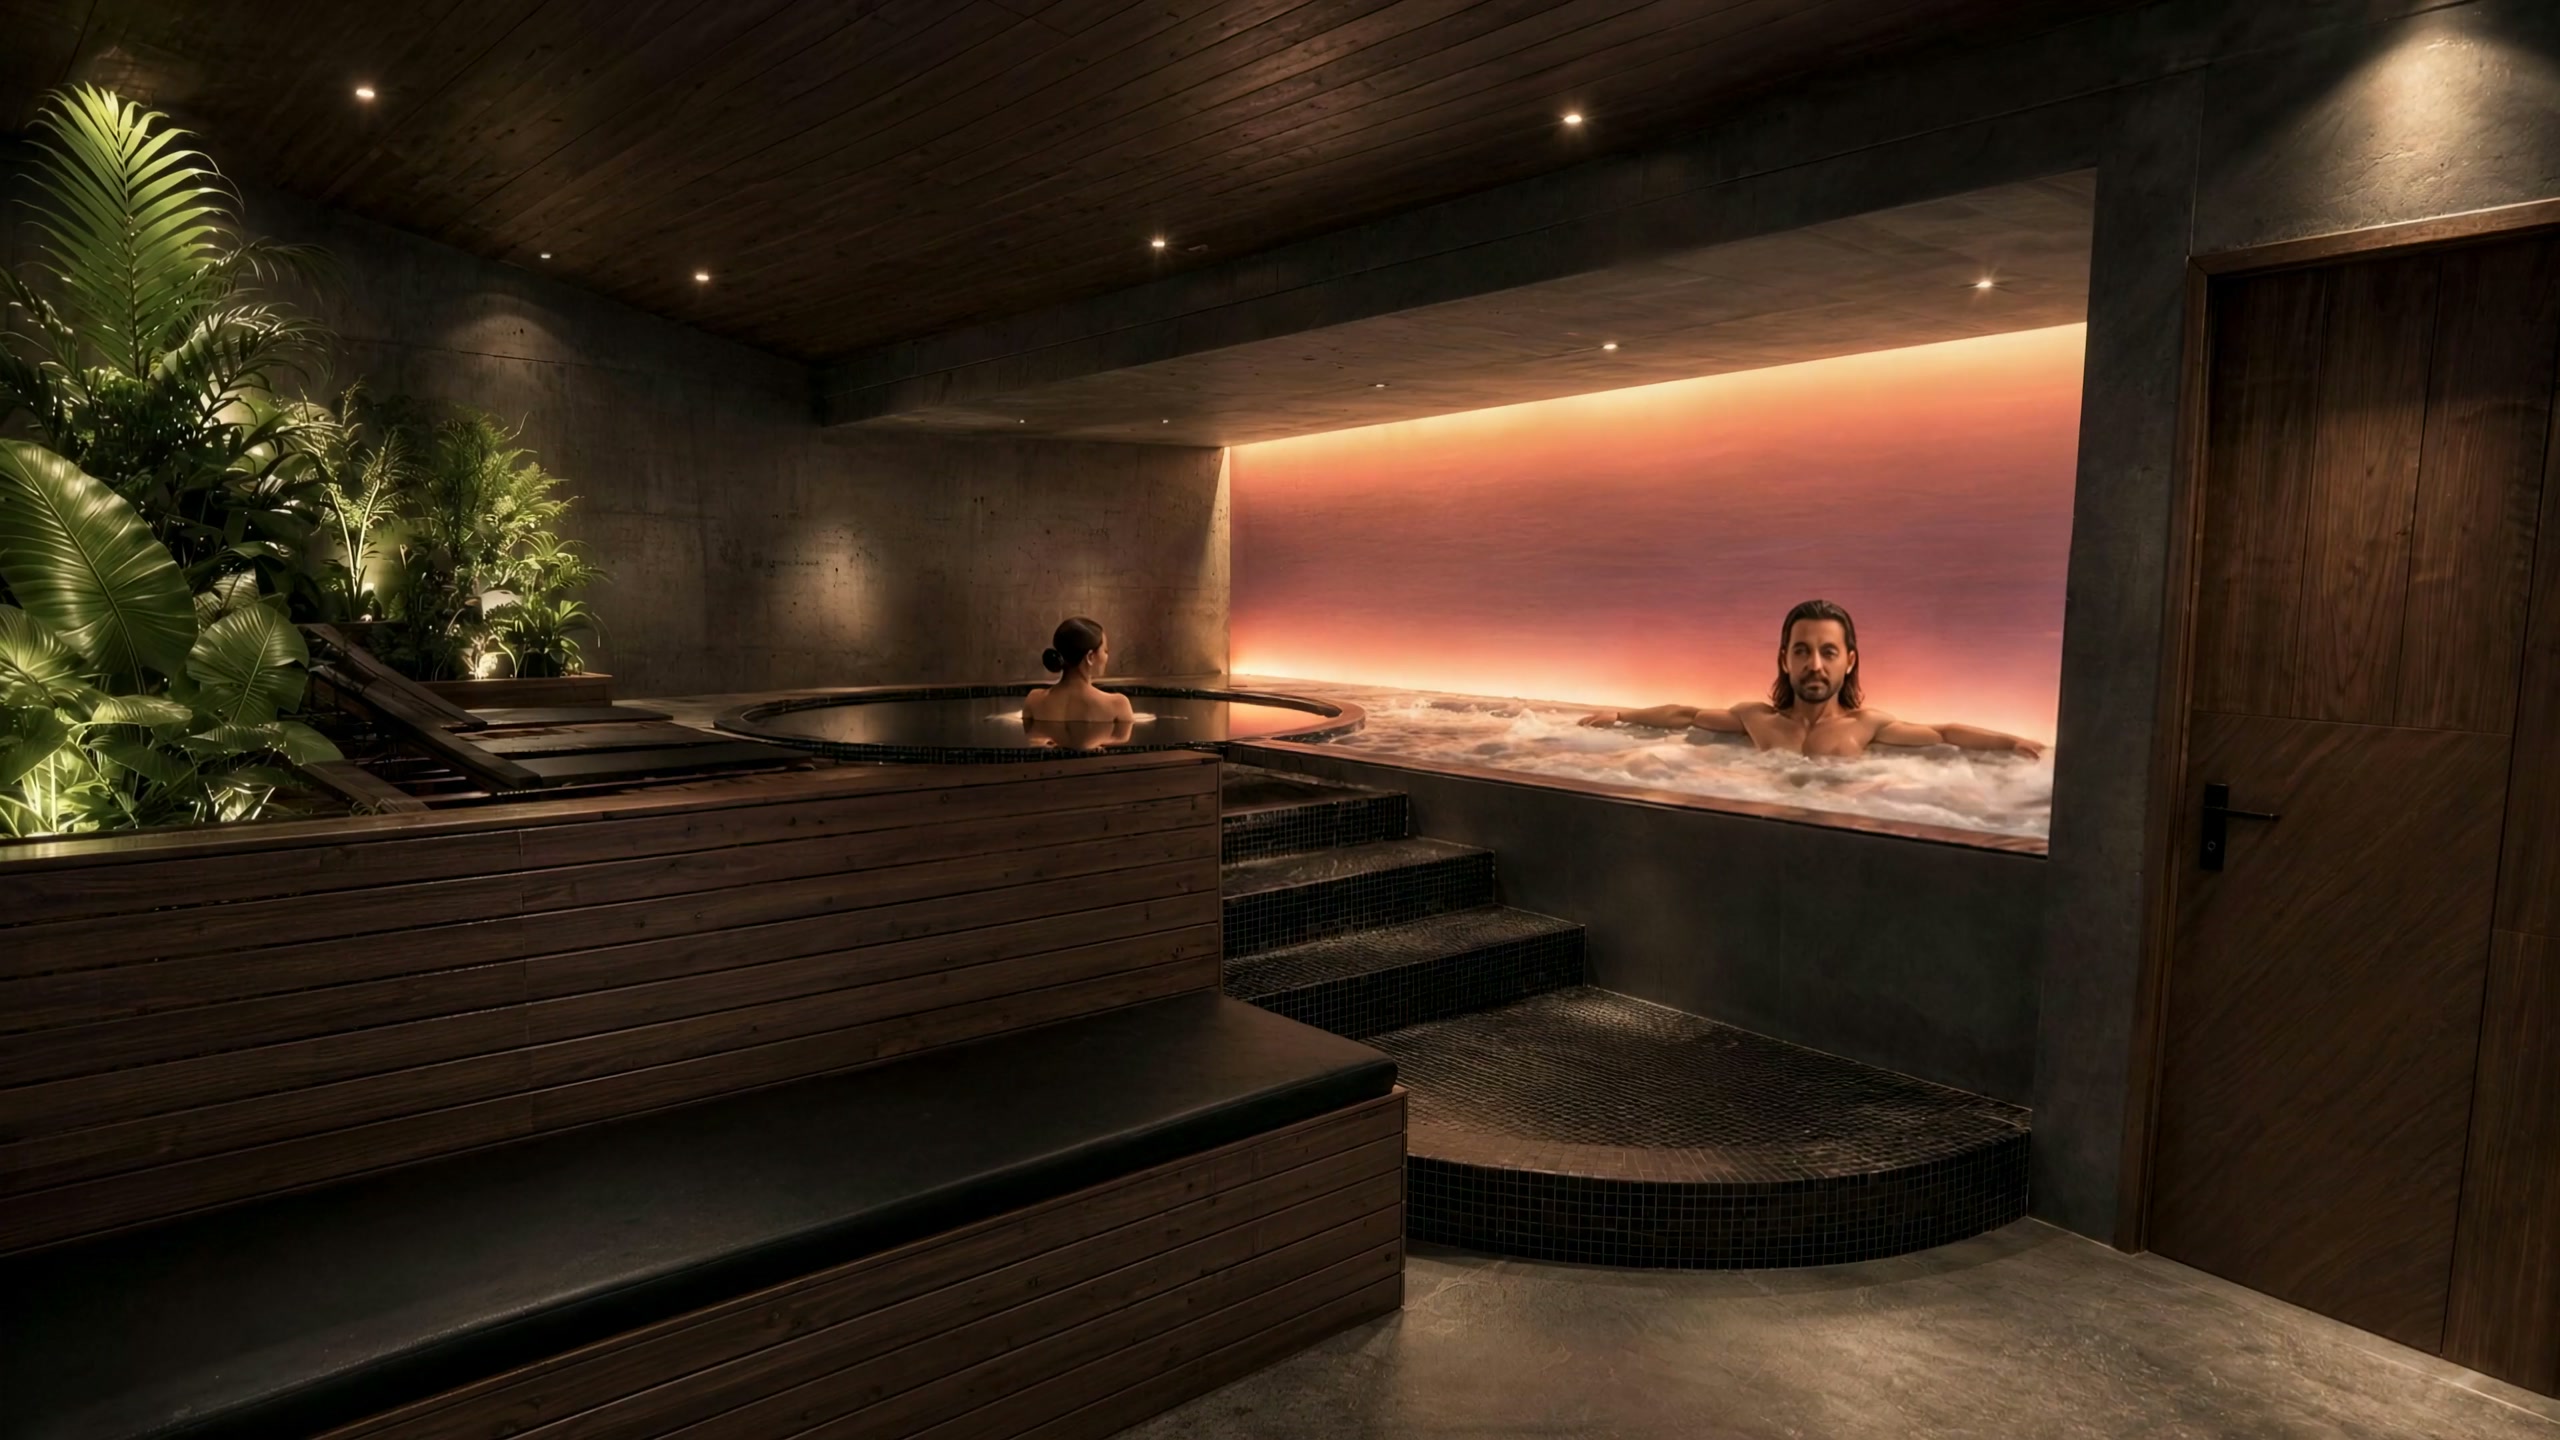
Hot, cold, and the sunset.
Rooftop bath house · sauna, ice bath, jacuzzi
A hot tub and a cold plunge on the roof, a window onto the setting sun, ferns and dark timber. Sunrise yoga, sunset contrast. The rooftop ritual, open to Club members at set hours, because the best ideas here are shared.
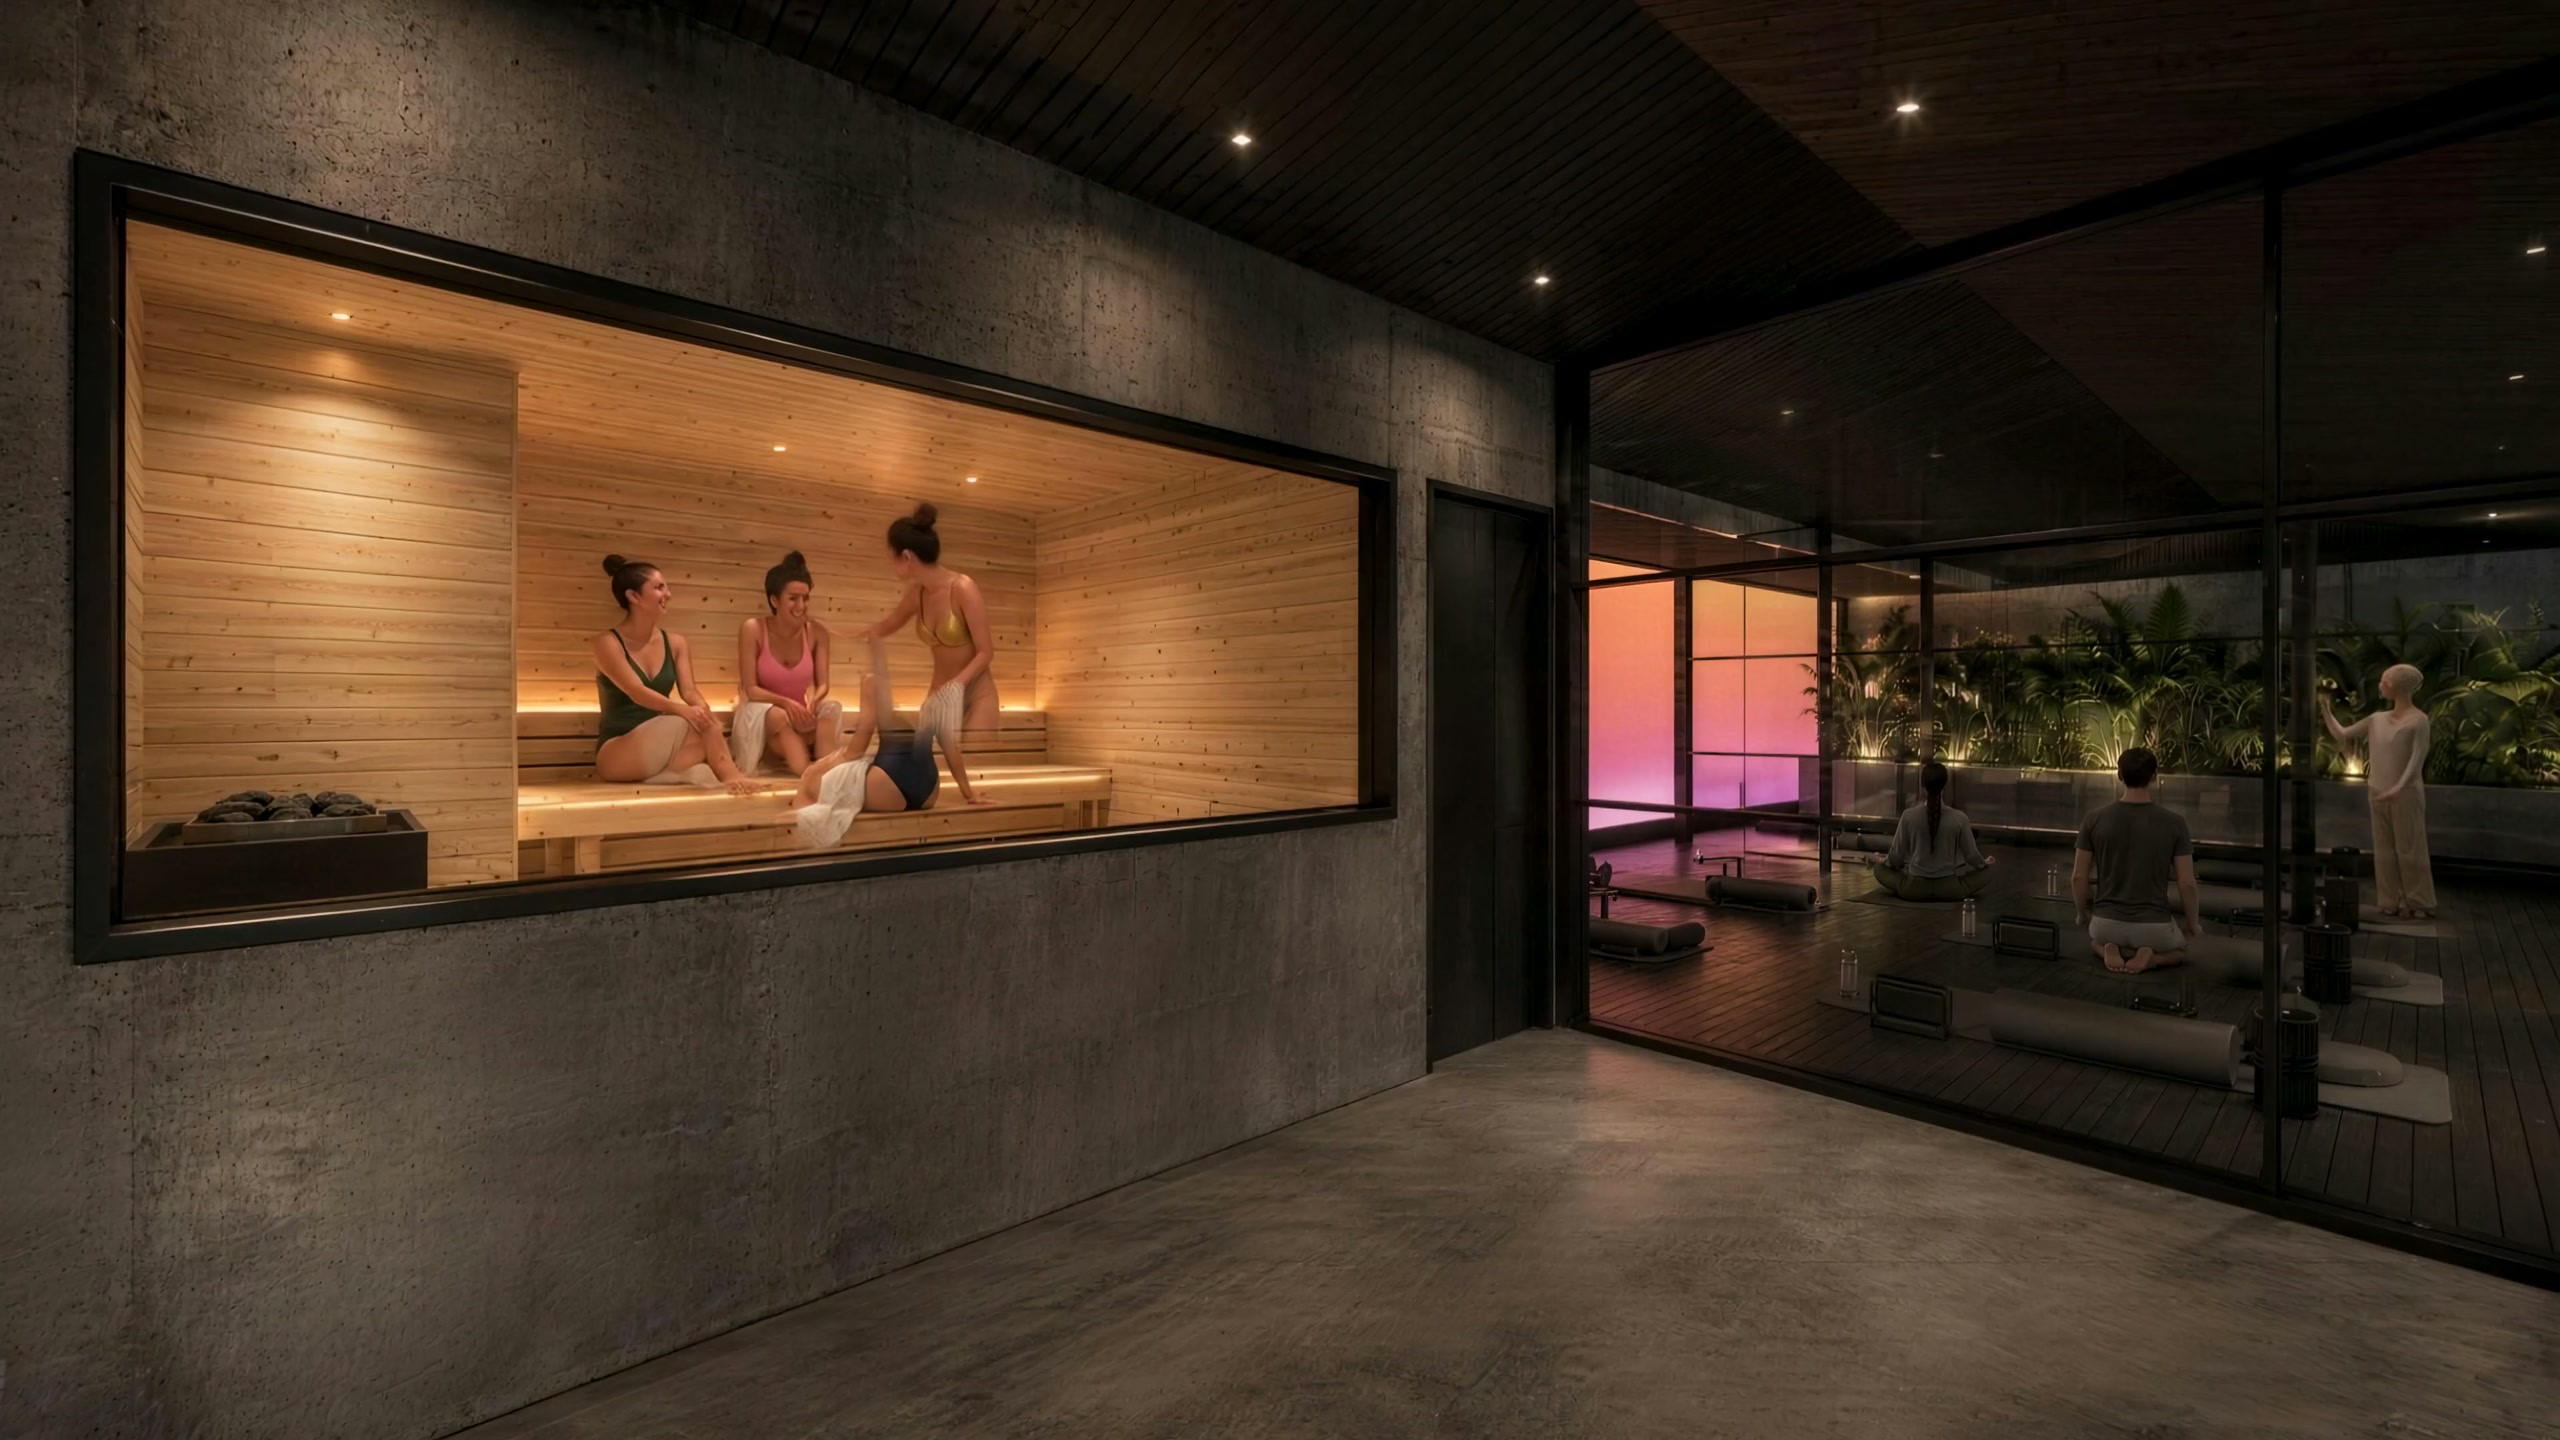
Sweat, then heat, on one roof.
Rooftop calisthenics · glazed sauna beside it
A calisthenics rig under the sky and a warm-wood sauna glowing beside it, so a session ends in heat and cold a few steps away. The serious work happens at the Club down the road. The roof keeps you in tune between.
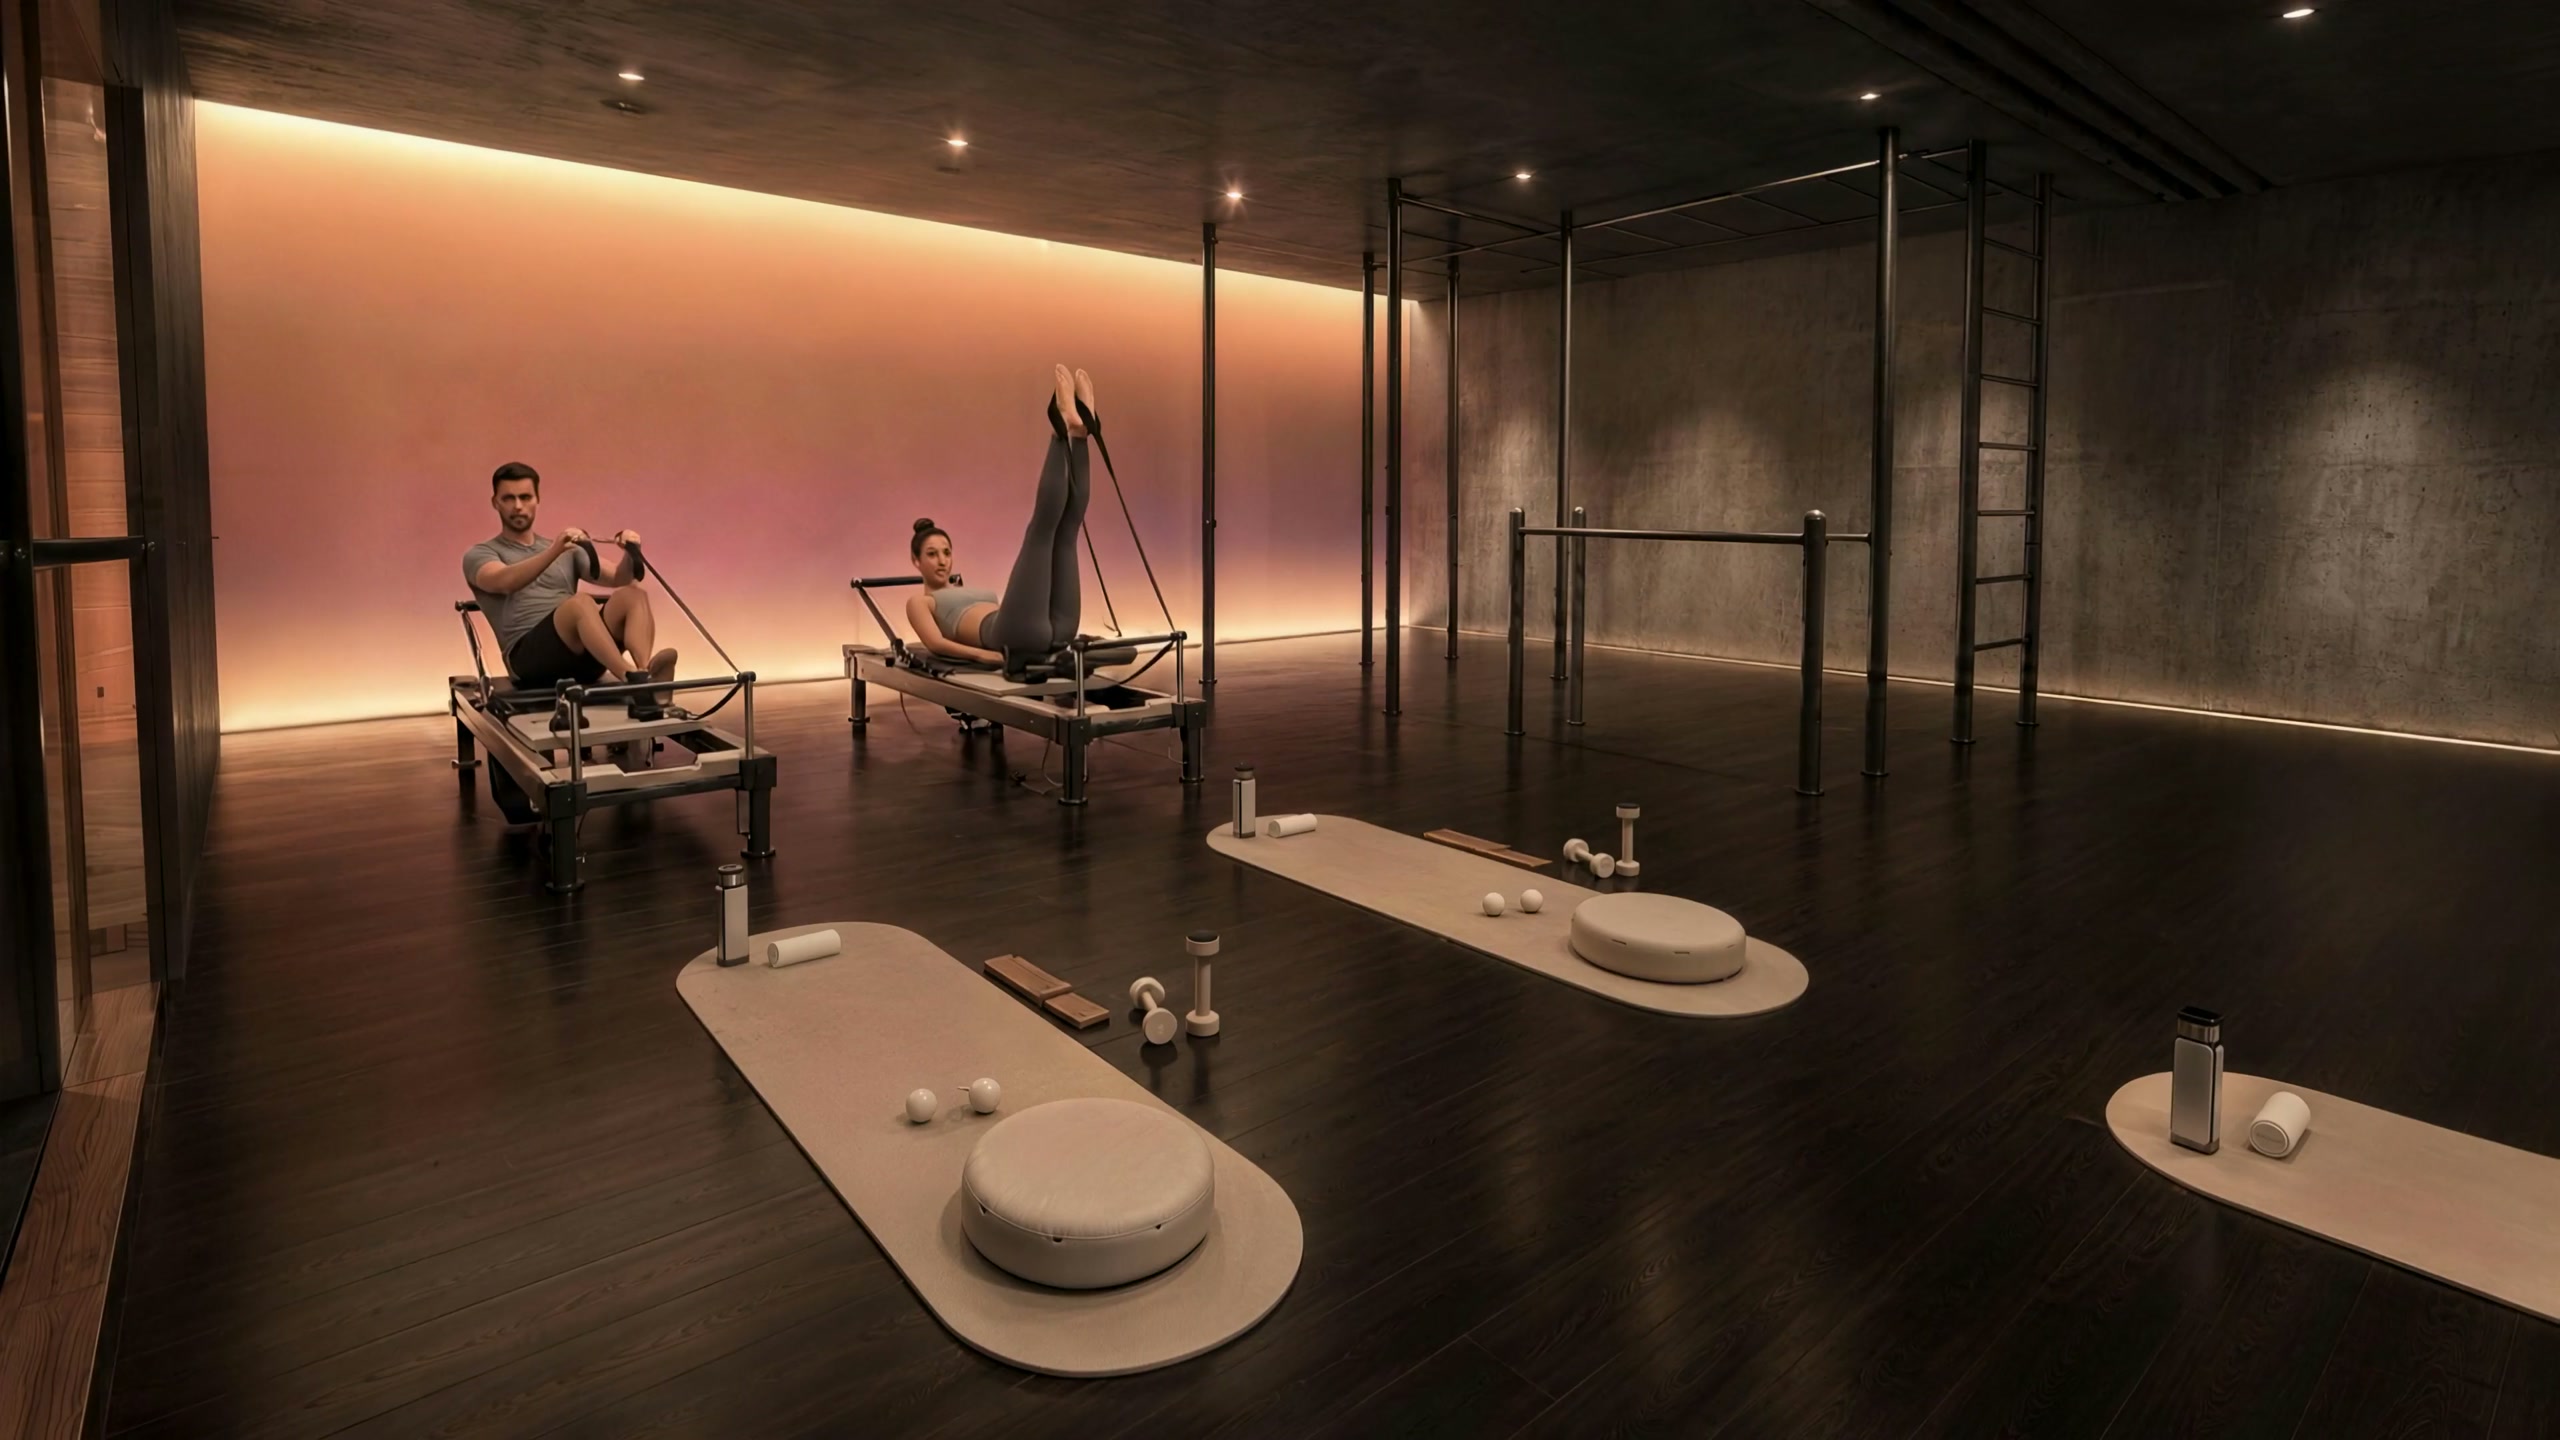
Reformers at dawn. Rigs at dusk.
Open yoga and Pilates studio · 87 m² deck · reformers, rig, mats
An open-air studio: reformers and mats on dark timber, the rig beside them, the sky turning pink. Three places that complete each other: the Enclave for balance, the Collective for stillness, the Club for strength. Your body moves between them. So does your week.
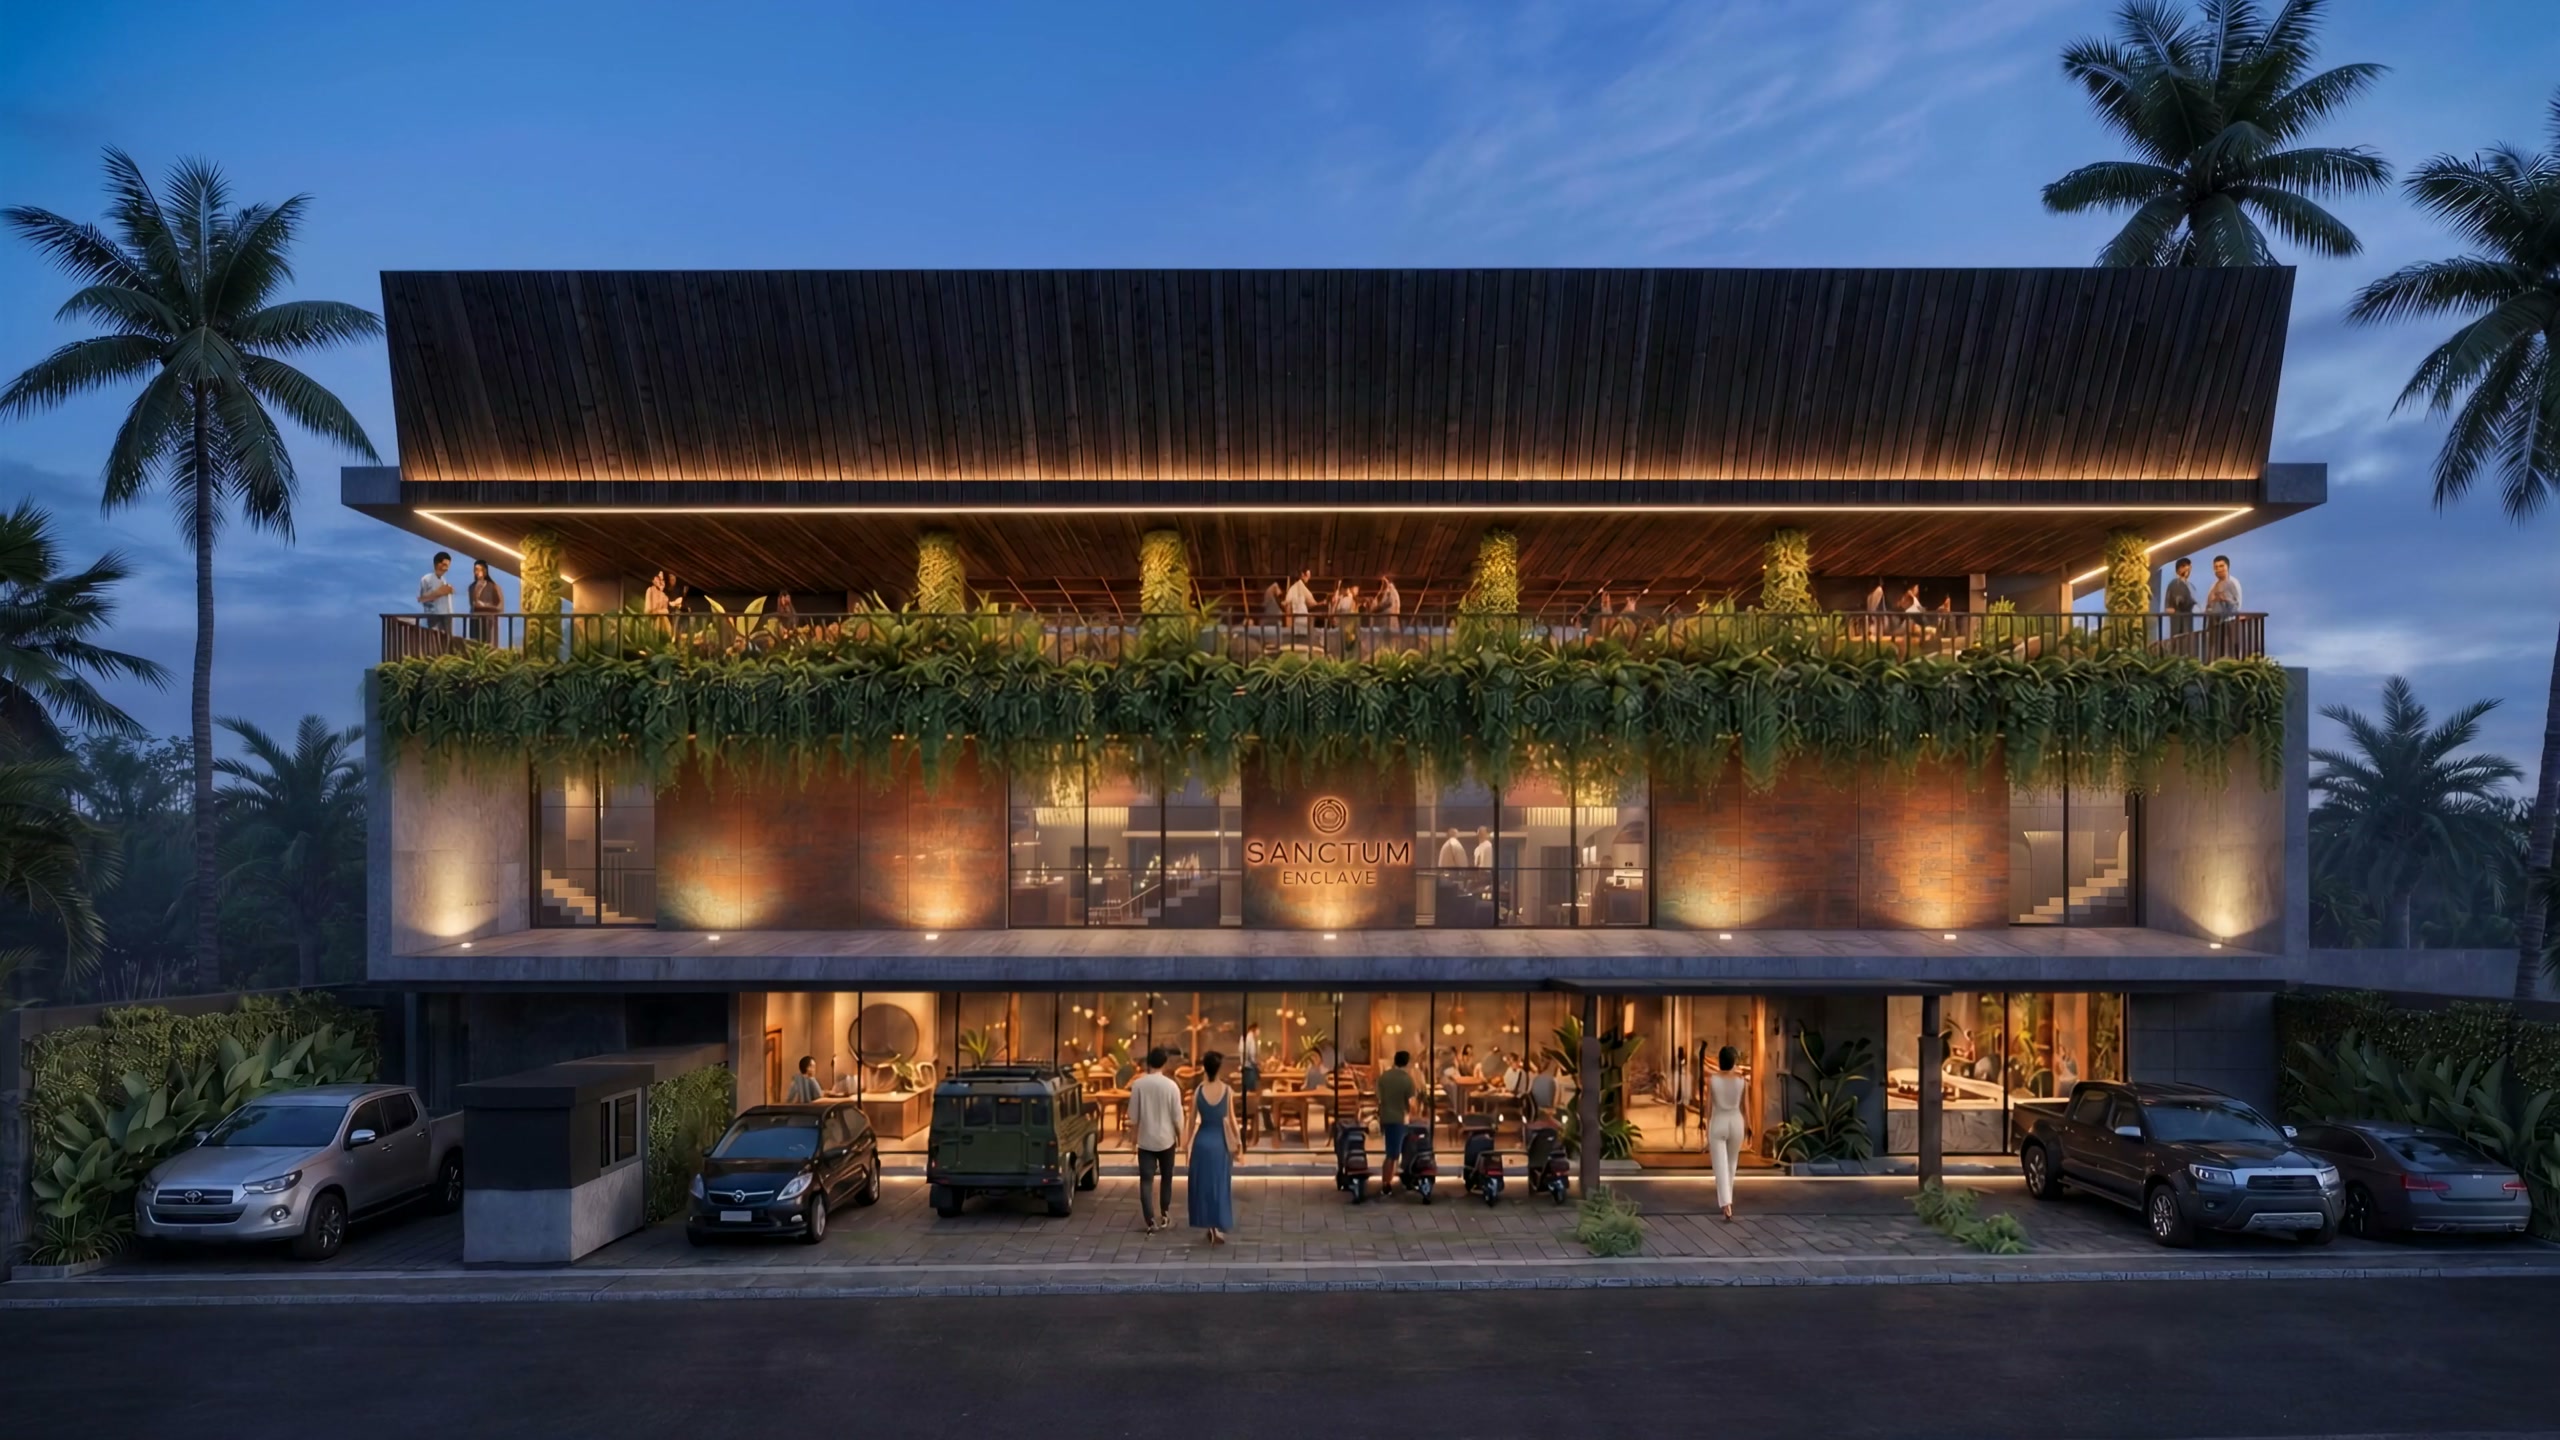
Village below. Sky above.
Street elevation
At night the Enclave reads as three bands of light: Solis and the store at ground level, the planted balconies of the suites, the rooftop glowing beneath its black roof. A small building that behaves like a civic one.
Doors open 22 August 2028.
1,100 m² of land · 2,602 m² built · 20 suites · 57 m² courtyard pool · 670 m² rooftop
The first of the three places to open. Twenty suites from 40 to 91 m², a courtyard of water, two outlets and a roof that holds the whole bay, six minutes from the sand. The island has been waiting for a place like this. It has a date now.